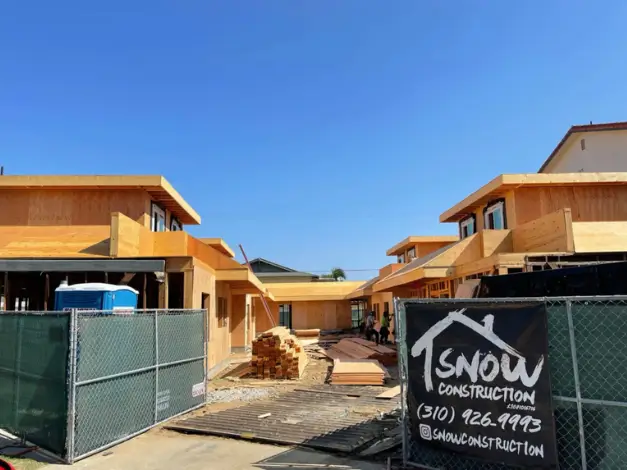
Framing is the backbone of every home - and if it's off, everything built on top of it is off too. Whether you're building from the ground up or adding onto an existing structure, understanding how the framing process works helps you ask the right questions, catch problems early, and know what to expect at every stage.
Here's exactly how it goes, step by step.
Framing follows a set sequence - rushing or skipping any stage creates problems that are expensive to fix later
Faming los angeles projects must meet strict seismic and Title 24 requirements at every framing stage
Passing the LADBS framing inspection on the first try depends almost entirely on who you hire
Does the Foundation Have to Be Approved Before Framing Starts?
Yes - no framing begins until the foundation passes inspection. This isn't just a formality. If anchor bolts are off, if the sill plate connections don't meet seismic specs, or if the foundation dimensions don't match the approved plans, everything built on top of it has to come back down.
In Los Angeles, LADBS inspectors check anchor bolt spacing and embedment depth before a single piece of lumber goes up. Skipping this step doesn't save time - it creates the most expensive kind of rework there is.

How Does Floor Framing Set Up the Entire Build?
Floor framing is where precision pays off most. Every wall, door, and finish floor in the home traces back to how level and square this platform is. If the subfloor isn't right, you'll be fighting unlevel walls and sticking doors all the way through finish work.
The sequence goes like this:
Pressure-treated sill plates are bolted down to the foundation
Beams and girders are set at spans specified in the structural drawings
Floor joists go in at 16" or 24" on center depending on the design
Subfloor sheathing is fastened with the specified nail pattern
Blocking is installed at all bearing wall locations before anything goes vertical
That last point - blocking - is one of the most common framing inspection failures in Los Angeles. It gets skipped, and then the inspector catches it, and suddenly you're opening up completed work to correct something that takes twenty minutes to do right the first time.
How Are Exterior Walls Built and Raised?
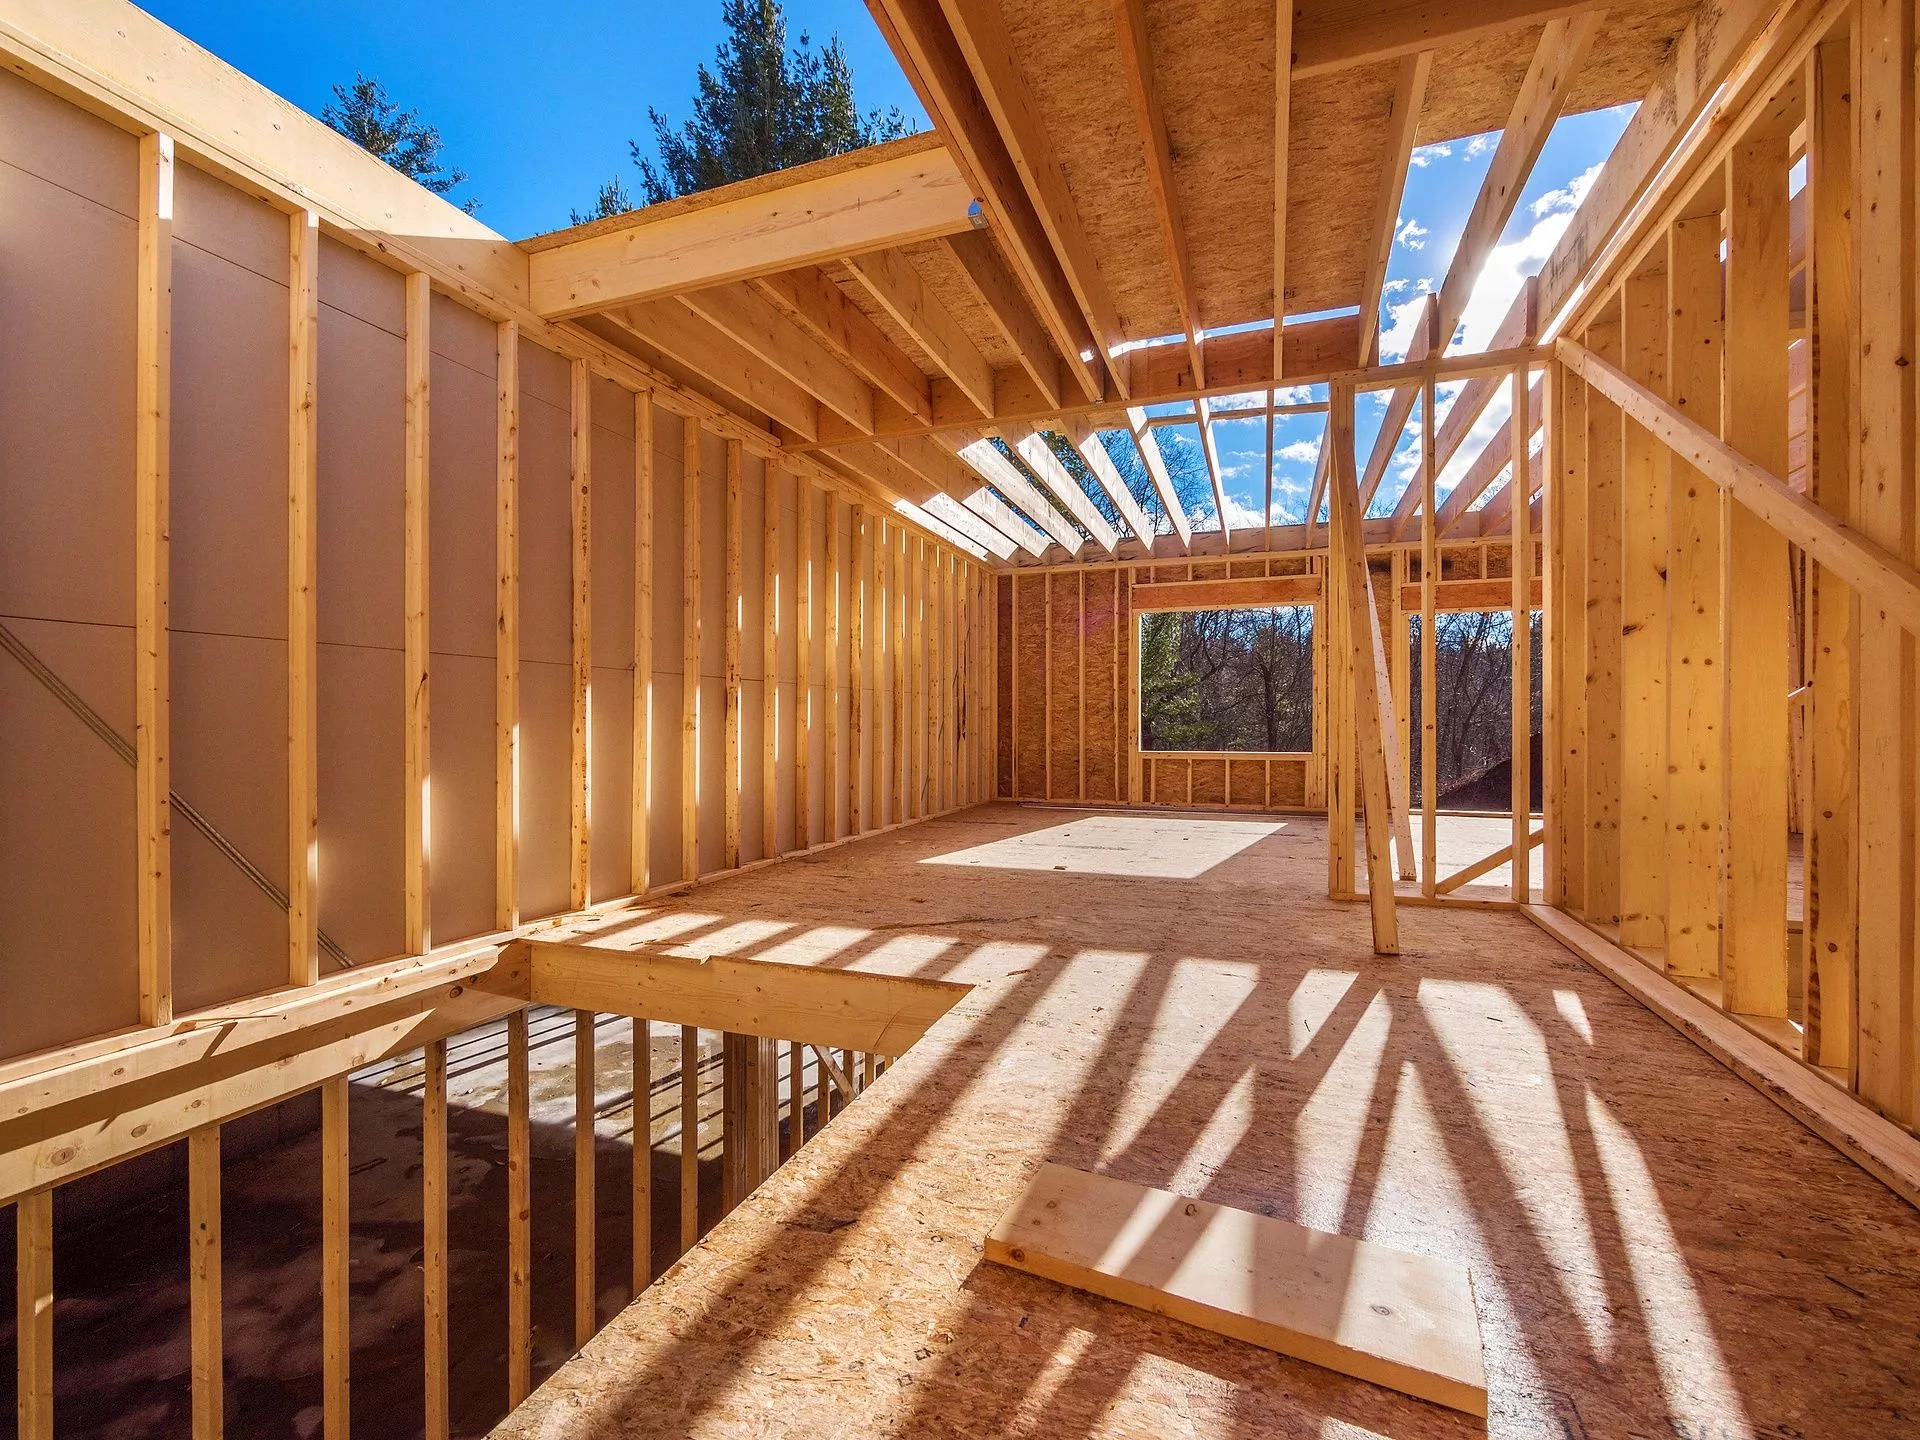
Most experienced house framing contractors build walls flat on the subfloor first, then tilt them up into position. It's faster, more accurate, and easier to keep everything square than trying to build in place.
Here's what goes into each wall section before it ever gets raised:
Top and bottom plates are laid out with stud locations, window openings, and door openings marked
Studs, headers, cripples, and trimmers are assembled flat on the deck
Shear panels are applied per the engineer's shear wall schedule before the wall goes up
That shear panel step is critical in Los Angeles. Shear wall locations, nailing schedules, and panel thickness are all engineer-specified and LADBS-inspected. This isn't something to improvise on site - it has to match the approved plans exactly.
What's Different About Framing Interior Walls?
Interior walls follow the same basic process but with one important distinction - identifying which ones are load-bearing before anything gets framed. Load-bearing interior walls run perpendicular to your floor and ceiling joists and carry structural weight from above. Frame them wrong, or remove one without proper engineering, and you've got a serious structural problem on your hands.
Every interior wall gets checked for whether it sits above a beam or foundation wall, whether joists bear on its top plate, and whether the approved plans designate it as structural. Openings in load-bearing walls need correctly sized headers - this is another common inspection failure that's entirely avoidable with experienced framing contractors on the job.
How Long Does Roof Framing Take and What's Actually Involved?
Roof framing is the most complex part of the whole process. For a standard single-family home in Los Angeles, expect three to seven days depending on the roof design. Custom homes with multiple roof planes, steep pitches, or vaulted ceilings take longer.
The main decision at this stage is trusses versus stick framing. Trusses are faster and less expensive - they're manufactured off-site and craned into place. Stick framing is built piece by piece on site, which takes more time and labor but allows for the kind of custom roof lines that are common in Hollywood Hills and high-end LA residential framing contractor work.
Once the roof structure is up, hurricane ties, rafter straps, and ridge connections are all installed before the inspection - none of this gets done after the fact.
What Do LADBS Inspectors Actually Check at the Framing Inspection?
The framing inspection happens after all framing, blocking, strapping, and shear panels are complete - and before insulation or drywall goes in. Inspectors check:
Shear wall nailing patterns against the approved drawings
Hold-down hardware at all specified locations
Header sizing at every window and door opening
Fire blocking in all required wall cavity locations
Seismic strapping and hurricane ties at roof connections
Notching and boring limits for any utility penetrations
Failing this inspection means correction orders, re-inspection fees, and delays that push back every trade behind you. Passing it on the first submission comes down almost entirely to how experienced your framing contractor is with LADBS standards.
FAQs
What is residential framing?
The structural skeleton of a home - walls, floors, and roof - that everything else is built around.
What sequence does framing follow?
Foundation approval → floor framing → exterior walls → interior walls → roof framing → LADBS inspection.
Why does Los Angeles framing require specific expertise?
Seismic code, Title 24 requirements, and LADBS inspection standards make LA framing more technically demanding than most U.S. markets.
What's the most common framing mistake?
Hiring a contractor without verified LADBS experience - leading to failed inspections and costly corrections.
Where can you find an experienced framing contractor in Los Angeles?
Has been framing and building custom homes across Los Angeles since 2013, including multi-million dollar projects in the Hollywood Hills.