Nobody thinks about their foundation until it gives them a reason to. Maybe a door that used to close fine now sticks in the frame. Maybe there's a hairline crack creeping across a bedroom wall that wasn't there last year. Or maybe you're just starting to plan an addition and realized, somewhat uncomfortably, that you have no real idea what's holding your house up.
That's normal. Most homeowners don't spend much time thinking about foundation and framing until something forces the issue. But in Los Angeles, it pays to get ahead of it. Between the age of a lot of our housing stock, soil that behaves differently block to block, and the fact that we live in earthquake country, the bones of your home deserve more attention than they usually get. This guide walks through what foundation and framing contractors actually do, how to catch problems early, what drives cost and timeline, and how to plan a project the right way from day one.
What Do Foundation and Framing Contractors Do?
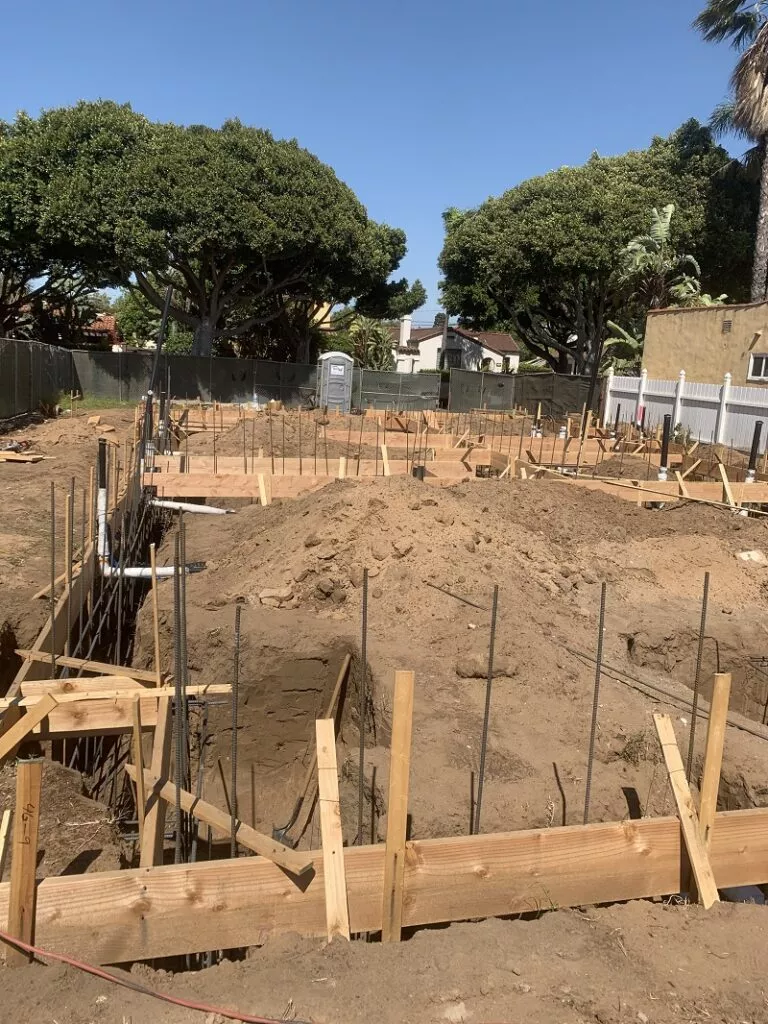
Think of your home in two layers. The foundation contractor deals with everything at or below ground - footings, slabs, retaining walls, and the connections anchoring your house to the soil underneath it. Their entire job is keeping that base level, stable, and properly drained, year after year.
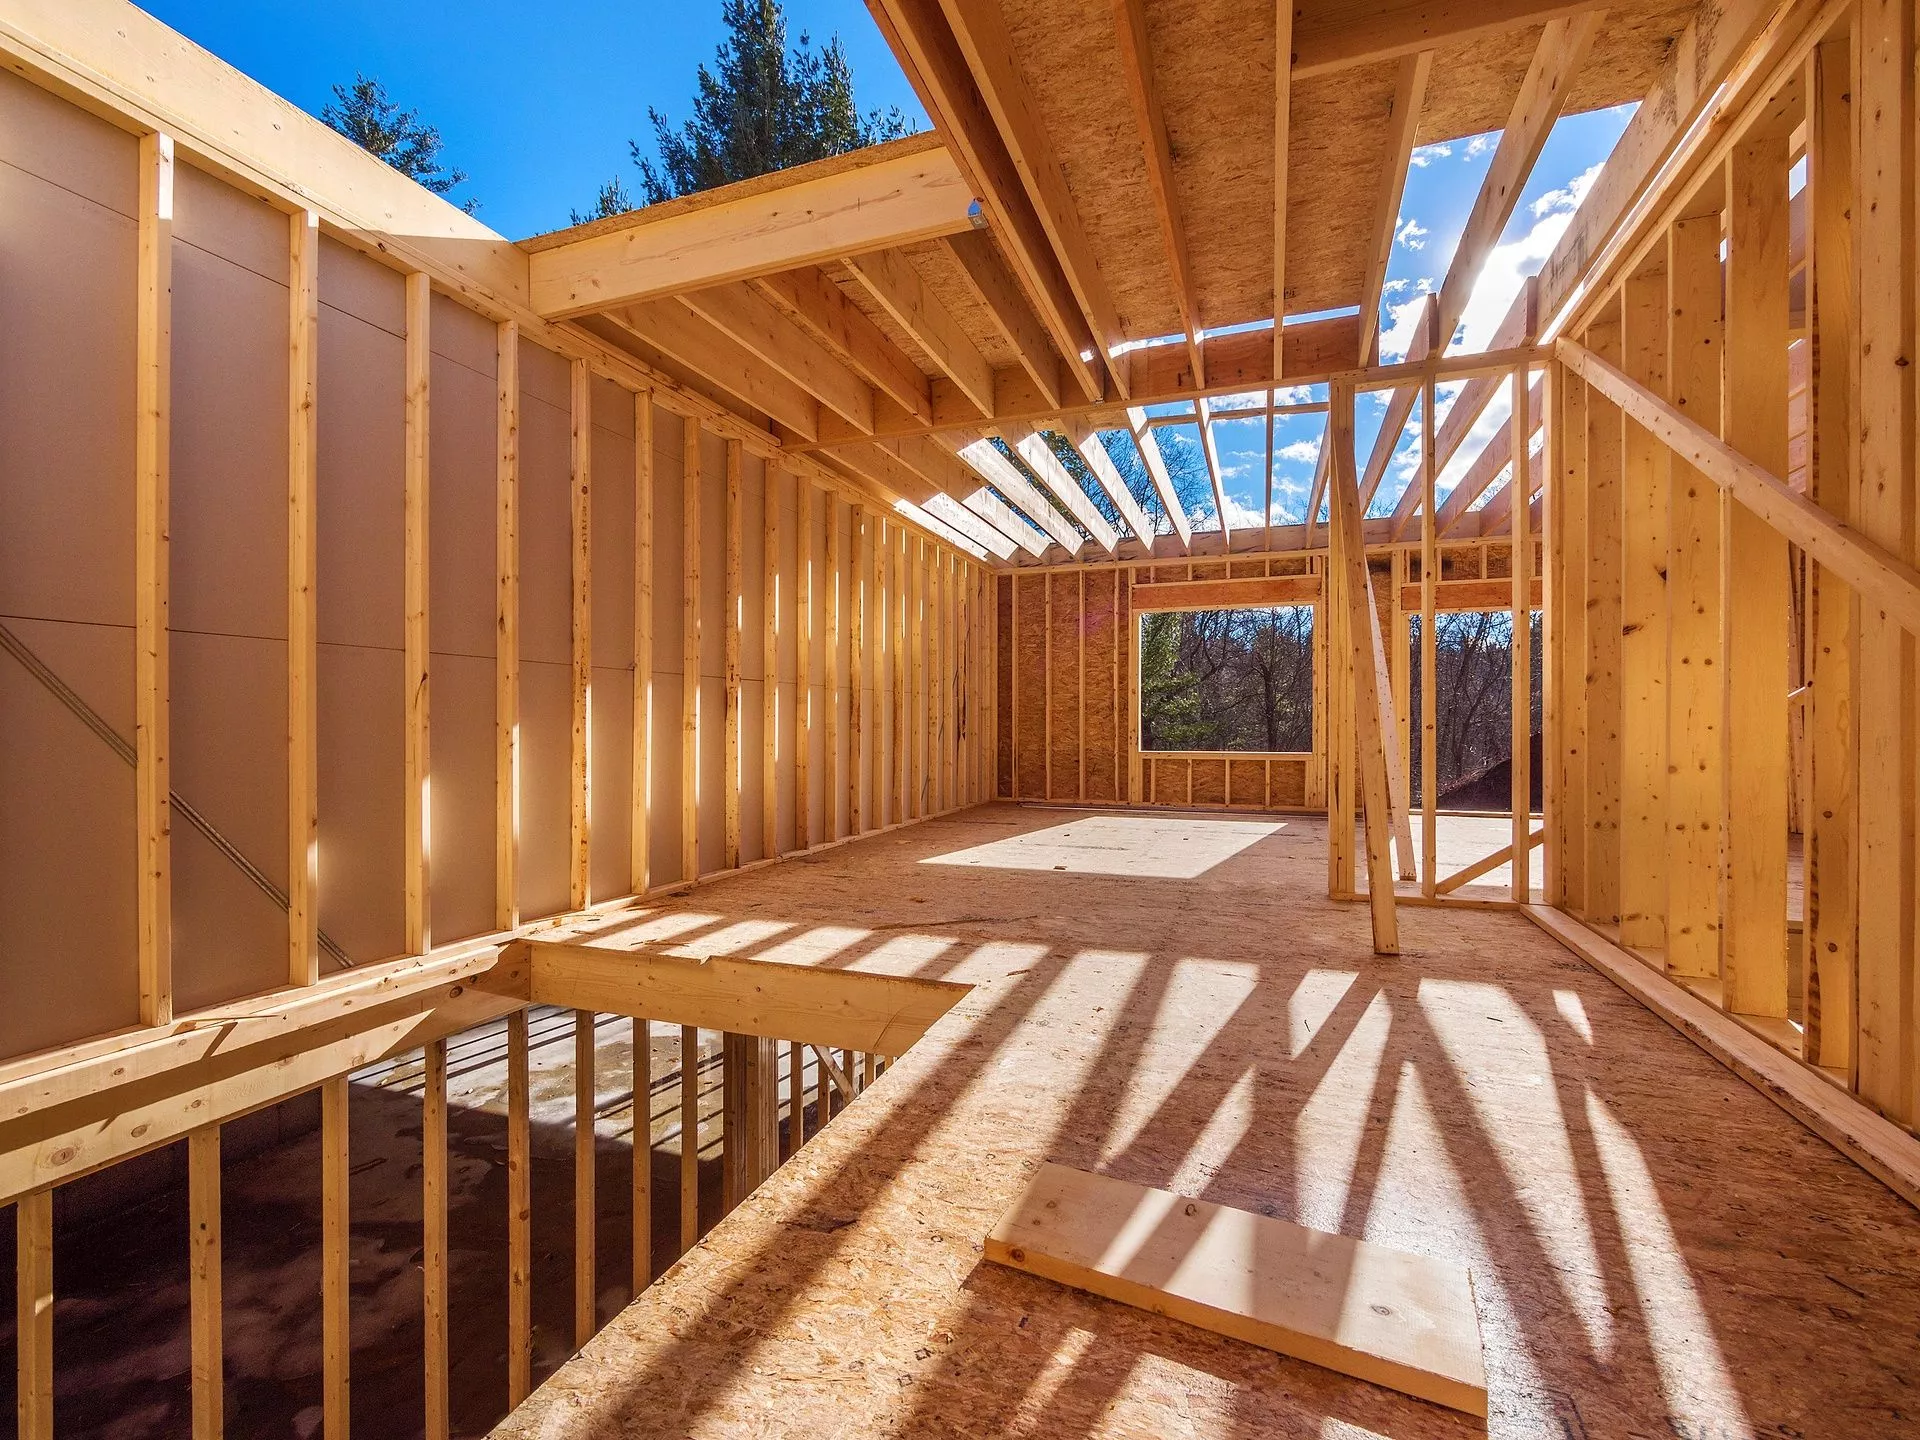
The framing contractor picks up from there. They build the walls, floors, and roof structure that give your house its actual shape, along with the strength to carry weight and absorb the lateral stress that comes with wind or an earthquake.
Here's the part people don't always realize: these two trades aren't really separate once you're inside a project. A foundation that's off by even a little can throw a framing job sideways. And framing that's poorly connected can quietly undercut a foundation that was built just fine. That's a big reason contractors like Snow Construction handle both scopes together on remodels and new builds. It's not about doing more - it's about not losing anything in the handoff between trades.
Common Foundation Types in Los Angeles Homes
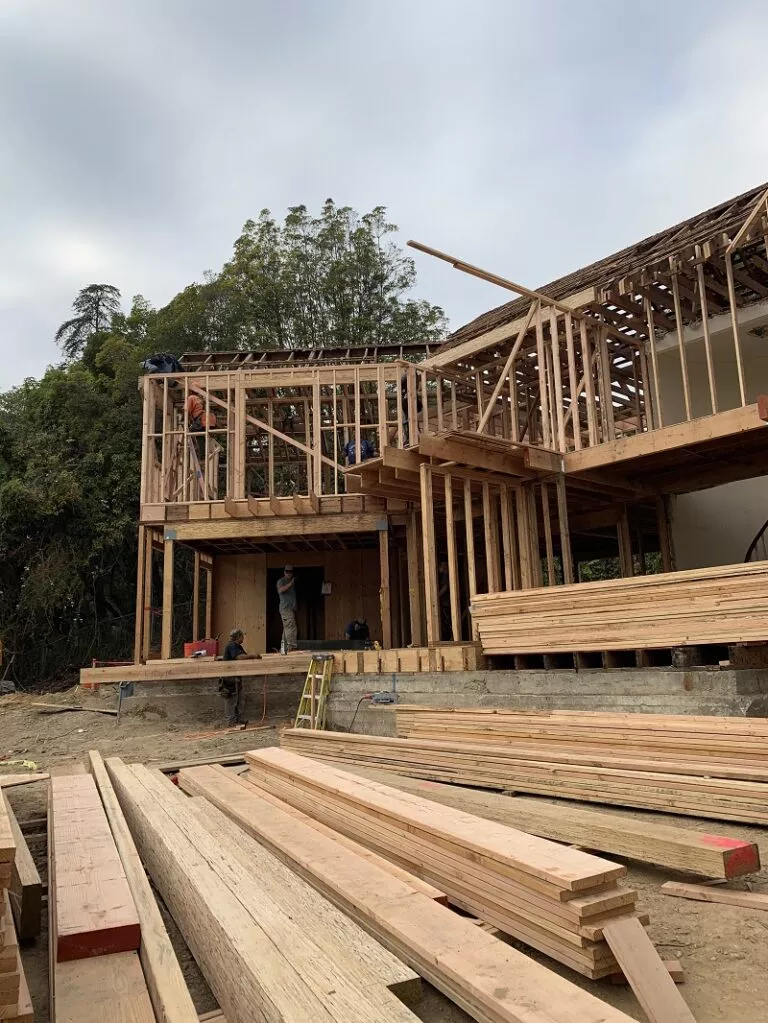
Not every LA home sits on the same kind of foundation, and the type you have changes how problems show up and how they get fixed. Slab-on-grade foundations are common in newer builds and flatter lots - the home sits directly on a poured concrete slab, with no crawl space underneath. Raised foundations, often found in older homes across neighborhoods like Eagle Rock or West Adams, use a perimeter footing with a crawl space below the floor joists. Pier-and-beam and hillside foundations show up frequently in the hills - Silver Lake, Echo Park, parts of the Valley foothills - where the lot isn't flat and the structure needs to be supported on posts, caissons, or stepped footings.
Each type has its own failure points. Slab foundations tend to show cracking from soil movement underneath. Raised foundations are more prone to issues with cripple walls, ventilation, and moisture in the crawl space. Hillside foundations carry added risk from soil creep, erosion, and inadequate lateral support if they weren't engineered correctly. Knowing which type you're working with is usually the first thing a contractor checks before diagnosing anything else.
Foundation Contractor vs. Framing Contractor
A lot of homeowners call us not entirely sure which contractor they even need, and that's a fair spot to be in. As a rough guide, foundation contractors are usually your first call for cracks, settling, drainage trouble, or seismic retrofitting. Framing contractors step in for additions, ADUs, structural remodels, or anything involving a load-bearing wall.
Bigger projects - say, adding a second story - almost always need both, since the added weight has to be carried all the way down through the framing and into a foundation designed to handle it. The two trades also overlap heavily on retrofits, where new framing connections (like hold-downs and shear walls) get tied directly into foundation bolting.
If you're still trying to figure out where your project lands, or you want a clearer breakdown of what each trade covers and when you need one versus the other, we wrote a full comparison here: foundation contractor vs. framing contractor.
Signs Your LA Home May Need Foundation or Framing Inspection
Walk through an older neighborhood like Highland Park or parts of the Valley and you'll see plenty of homes carrying the same quiet warning signs. A few worth paying attention to:
Cracks in walls or ceilings, particularly diagonal ones
Doors or windows that suddenly stick or won't latch right
Floors that feel sloped, springy, or uneven underfoot
Cracks visible on the foundation itself, especially ones wider than a hairline
Small gaps opening up where walls meet ceilings or floors
Musty smells or visible moisture in a crawl space
Cabinet doors or drawers that no longer sit flush
One crack by itself usually isn't cause for panic. Concrete cracks a little as it cures, and minor settling is normal in almost every home. It's when you start noticing two or three of these signs at once - or when a crack keeps growing over a few months - that it's worth having someone take a real look. A contractor can usually tell fairly quickly whether something is cosmetic or structural, but that distinction really does require an in-person inspection rather than a guess from photos.
For a closer look at what these signs actually tend to mean and when they cross the line from "keep an eye on it" to "call someone," we go into more depth here: 5 signs your LA home needs a foundation contractor.
Foundation and Framing Construction Costs in Los Angeles
We're not going to pretend there's a tidy number we can hand you here - anyone who quotes a price before setting foot on your property is skipping a step they shouldn't skip. What we can tell you is what tends to move the price up or down:
The overall size and scope of the project
Soil conditions and how easy the site is to access
The current shape your existing foundation is in
Material choice - wood, steel, or some combination
Permit and structural engineering requirements
Whether you're building new, repairing, or retrofitting
Labor availability and current material pricing, which shift year to year
Permitting alone adds its own wrinkle in LA, since requirements shift depending on the property and which jurisdiction is reviewing it - the City of LA, LA County, and individual smaller cities all handle plan checks a little differently. Sites with tight access, steep grades, or limited street parking for equipment also tend to push costs higher, since crews need extra time and sometimes specialized machinery just to get materials on site.
What Wood Framing Typically Costs
Wood framing costs shift year to year based on lumber pricing, labor rates, and the complexity of the design - a simple rectangular addition prices very differently than one with a complicated roofline or multiple load-bearing walls being removed. If you want a current, detailed breakdown of what wood framing tends to run in 2026, including how square footage and design complexity factor in, this is worth a read: how much do wood framing contractors cost in 2026.
For homeowners who want the fuller cost picture across both trades - foundation and framing together - our main cost guide goes deeper into ranges and what drives them: foundation and framing construction costs.
Wood vs. Steel Framing
Both materials show up all over Los Angeles, and honestly, neither one wins outright. It depends on what you're building.
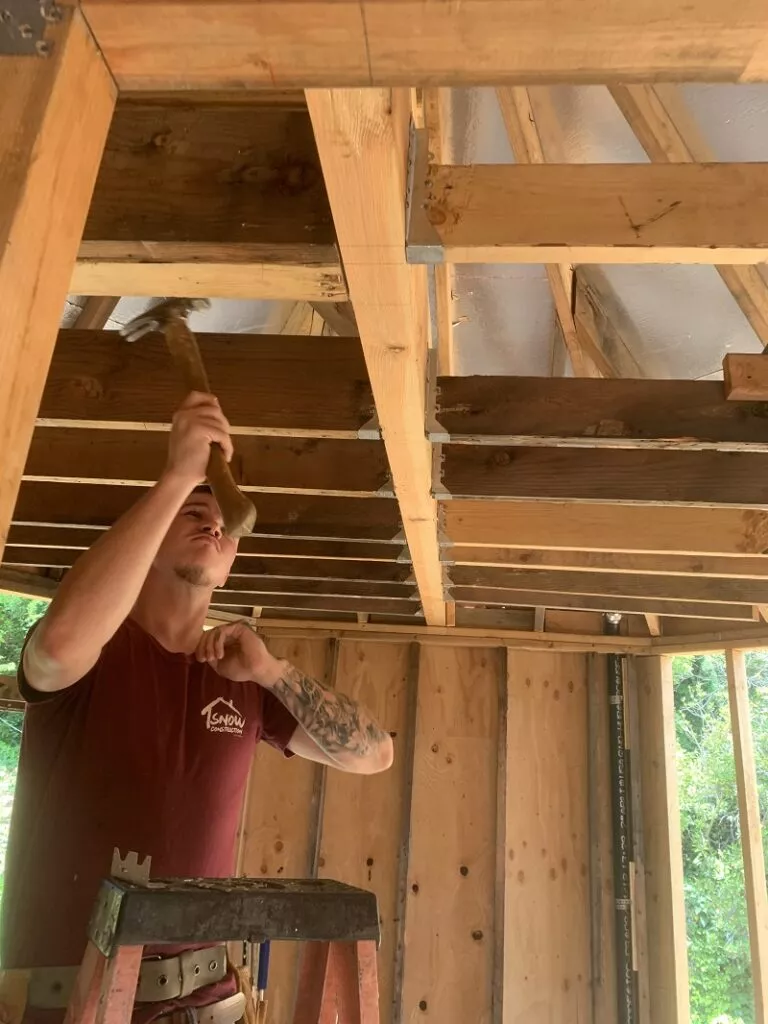
Wood framing is still the default for most single-family homes and ADUs around here. It's affordable, familiar to local inspectors, and does the job well for the vast majority of residential projects. It's also faster to work with, since LA's supply chain and skilled labor pool are both built around it.
Steel tends to enter the conversation for longer spans, certain fire-resistance situations, or projects where dimensional stability really matters - steel doesn't warp, shrink, or expand with moisture the way wood can. It usually costs more and needs more specialized labor to install correctly, but some homeowners lean toward it for the added durability, particularly on larger additions or hillside builds where structural performance is a bigger priority than upfront cost.
There's also a middle ground worth mentioning hybrid framing, where steel gets used selectively at key structural points - like a long open-concept span or a heavily glazed wall - while the rest of the structure stays wood-framed. It's a way to get steel's benefits where they matter most without paying for it throughout the whole build.
If you want the fuller comparison, including where each material tends to make more sense and how they perform in an earthquake, we covered it in detail here: steel framing vs. wood framing.
How Long Does Foundation and Framing Construction Take?
This is probably the question we get asked first, and it's the hardest one to answer honestly. If a contractor gives you a firm number before understanding your property, take it with a grain of salt.
Here's roughly how a project unfolds. Planning and design come first, followed by permitting - which in LA can stretch longer than people expect, depending on the scope and who's reviewing it. Site conditions matter next: soil type, slope, and how easily crews can get equipment at all affect the pace. Foundation work itself involves excavation, forming, pouring concrete, and letting it cure before an inspector will even sign off - concrete curing alone typically needs at least a few days before framing can safely begin, longer for larger pours. Framing starts once that inspection passes, and it moves faster on a simple layout than it does on an addition with a complicated roofline. Then there's weather, material availability, and inspection scheduling - none of which anyone fully controls.
A well-run project also builds in time for the sequence of inspections LA requires along the way: foundation inspection before backfill, framing inspection before insulation and drywall go in, and often a separate shear wall or seismic inspection depending on scope. Skipping ahead of any of these isn't just risky, it's not allowed, and it can mean opening up finished work later to let an inspector see something that should have been checked earlier.
So instead of promising a number of weeks, a contractor worth hiring should walk you through these stages and give you a realistic range based on what your project actually involves. If you're at the very early stage and want a clearer sense of how to map out a project from first call to final inspection, our planning guide breaks down the whole sequence: how to plan a foundation and framing construction project.
Earthquake-Ready Homes in Los Angeles
We live in earthquake country, full stop, and that reality should shape how foundation and framing work gets approached here. Let's be upfront about something: no construction method makes a home earthquake-proof. Anyone who tells you otherwise isn't being straight with you. What proper structural design does is meaningfully improve how a home performs when the ground starts moving.
That comes down to things like properly reinforced foundations, shear walls installed the right way, hold-downs, and framing connections built to flex instead of snapping under stress. A few common retrofit measures worth knowing:
Foundation bolting - anchoring the wood sill plate to the concrete foundation so the house doesn't slide off its base during shaking
Cripple wall bracing - reinforcing the short walls between the foundation and the first floor, a common weak point in raised homes
Soft-story retrofits - strengthening ground-floor structures (often garages or open first floors) that carry living space above them, a requirement in certain LA mandatory retrofit programs
Older homes - especially anything built before modern seismic standards existed - tend to be the ones that benefit most from retrofitting. If you're not sure where your home stands, a professional structural evaluation is really the only honest way to find out.
How to Choose a Foundation and Framing Contractor
A few things tend to separate a contractor worth hiring from one you should walk away from. Proper licensing and insurance are non-negotiable - ask to see both, not just hear about them. Beyond that, look for real experience with projects similar to yours, and a written estimate you can actually read, with scope, materials, and payment schedule spelled out, not a number scribbled on the back of a business card.
Ask how they handle permits and inspections, since LA's process isn't always straightforward, and a contractor who's navigated it repeatedly will save you real time and frustration. Ask, too, how they sequence a project when both foundation and framing work are involved - a contractor who's handled that handoff before should be able to explain it clearly, without vague answers. And if they can show you past work or put you in touch with a past client, that tells you a lot.
It also helps to work with a contractor who handles foundation and framing together, since it cuts down on the miscommunication that can happen when two separate trades aren't talking to each other. To see how that kind of combined approach plays out on real projects across Los Angeles, take a look here: Snow Construction's expertise in framing and foundation services.
Why Choosing the Right Residential Foundation Contractor Matters
Picking a foundation contractor isn't a decision to rush, and it's easy to underestimate just how much it affects everything else in a project. Your foundation carries the full weight of your home, and if it's built or repaired poorly, the problems don't stay contained. They show up later as cracked walls, uneven floors, sticking doors, or worse, structural issues that are far more expensive to fix once framing, drywall, and finishes are already in place.
This is especially true in Los Angeles, where soil conditions vary block to block and seismic activity puts extra demand on how a foundation is engineered and reinforced. A contractor with real, local experience understands these variables in a way a generalist simply can't. They know which foundation types tend to struggle in which neighborhoods, how local soil reports factor into a repair or new pour, and how to navigate the permitting and inspection process specific to LA jurisdictions.
Getting this right from the start protects the rest of your investment. For a closer look at why the choice of residential foundation contractor carries so much weight, and what to look for before signing off on a bid, we go into more detail here: why choosing the right residential foundation contractor in Los Angeles matters.
Final Thoughts
Foundation and framing work will never be the most exciting part of owning a home, but it's the part everything else depends on. Whether you're noticing early warning signs, planning an addition, or just want to understand your house a little better, getting informed now saves you headaches later. Snow Construction has worked on foundation, framing, and structural projects across Los Angeles, and we're always glad to walk homeowners through what a project actually involves before anyone picks up a tool. You can see the full scope of our foundation and framing services here.
FAQs
What does a foundation contractor actually do?
They handle everything at or below ground level - footings, slabs, drainage, and the connections anchoring your house to the soil. That includes addressing cracking, settling, uneven floors, and retrofitting older foundations to current seismic standards.
When should I hire a framing contractor instead of a foundation contractor?
If your project changes the structure above ground - an addition, ADU, or removing a load-bearing wall - you'll likely need a framing contractor. Bigger projects, like adding a second story, often need both working together.
What are common signs of foundation problems in an LA home?
Cracks in walls or ceilings, sticking doors, uneven or sloped floors, visible cracks in the foundation itself, and moisture in a crawl space are the usual red flags. A few of these showing up together is worth a professional look.
What factors affect foundation and framing costs?
Project size, soil conditions, the current state of the existing foundation, material choice, site access, and permit requirements all play into it. Real pricing requires an in-person look at your property.
Why does earthquake-resistant construction matter in Los Angeles?
We're in an active seismic zone, so properly reinforced foundations and framing connections - like bolting, shear walls, and cripple wall bracing - genuinely improve how a home holds up during an earthquake. No method guarantees a home is fully earthquake-proof, but sound structural design lowers the risk considerably.