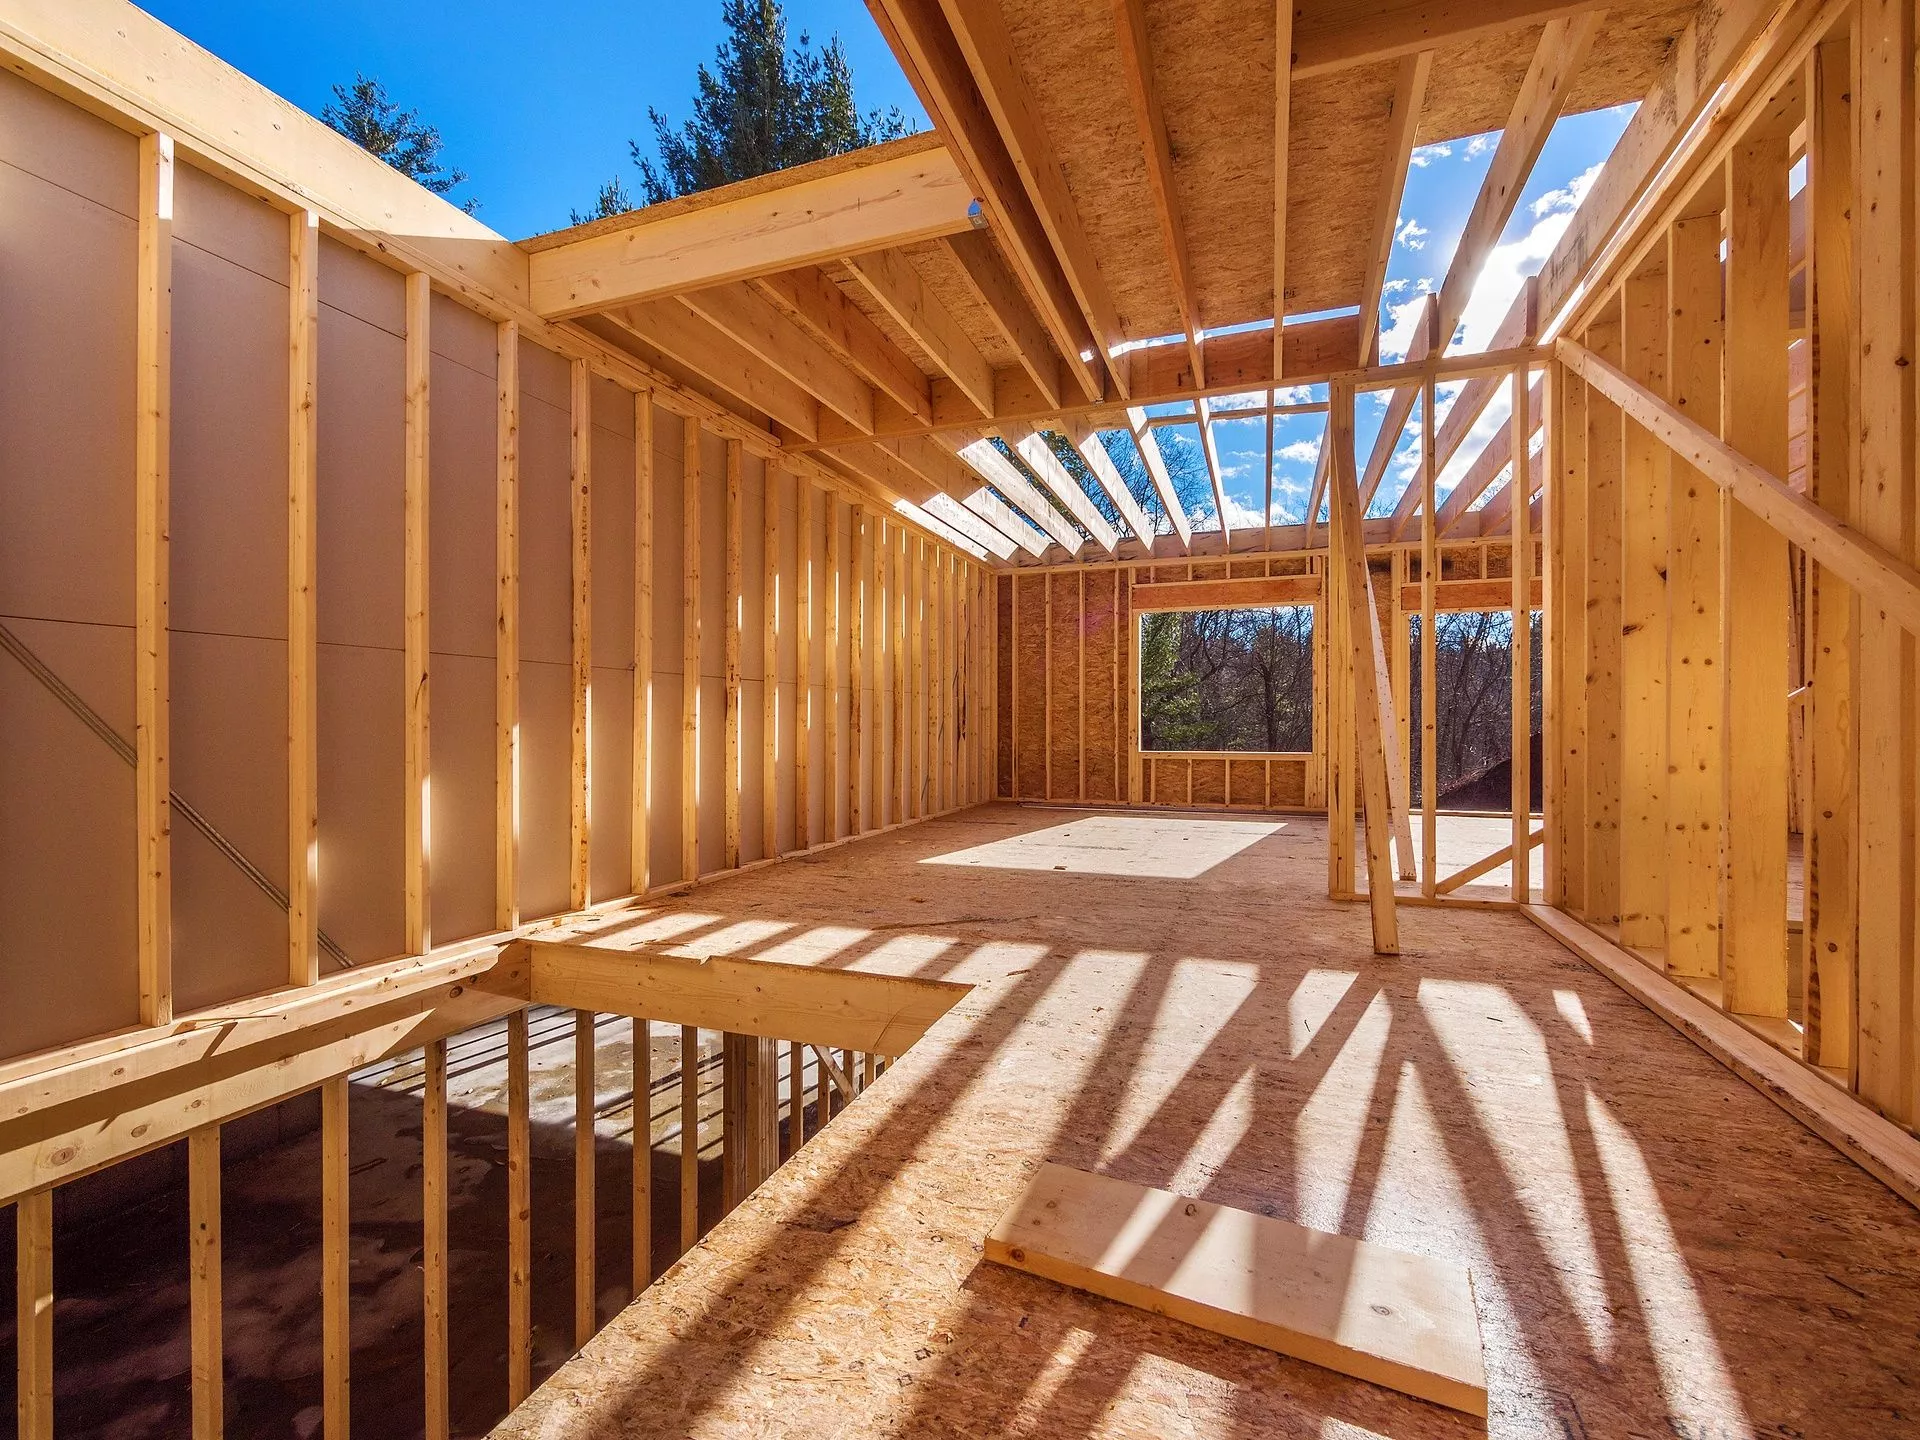
A foundation contractor builds the base a home sits on - footings, slabs, and foundation walls - while a framing contractor constructs the structural skeleton above it, including the walls, floors, and roof. Both are essential to a home construction, but they work at completely different stages and require different skill sets, equipment, and expertise.
If you're planning a new build, an addition, or a major renovation, understanding this distinction isn't just trivia - it directly affects how you plan your project, hire the right people, and avoid costly delays.
What Does a Foundation Contractor Do?
A foundation contractor handle everything below ground level and at the base of the structure. This includes excavation, pouring footings, building foundation walls, installing waterproofing, and setting up drainage systems. Their work has to account for soil conditions, load-bearing requirements, moisture control, and local seismic codes - all before a single wall goes up.
Because the foundation supports the entire weight of the home, this work has almost zero margin for error. A residential foundation contractor need to understand soil engineering, concrete curing, and structural load calculations just as much as they need to know how to pour a clean, level slab.

What Does a Framing Contractor Do?
Once the foundation has cured and passed inspection, a framing contractor takeover. This is the crew that builds the actual "bones" of the house - exterior and interior walls, floor systems, roof trusses, and window and door openings. Framing turns a flat concrete pad into a recognizable house shape.
A residential framing contractor works with lumber, engineered wood products, and sometimes steel framing components, following architectural plans down to the inch. Precision here matters because everything else - drywall, electrical, plumbing, insulation - gets built around the frame.
Key Differences Between the Two
| Foundation Contractor | Framing Contractor |
Stage of build | First - before structure exists | Second - after foundation cures |
Primary material | Concrete, rebar, waterproofing | Lumber, engineered wood, steel |
Core focus | Load-bearing base, drainage, moisture control | Structural shape, wall systems, roof framing |
Key risk if done wrong | Cracking, settling, water intrusion | Structural instability, code failures |
In short: a foundation contractor builds what you never see once the house is finished, while a framing contractor builds the shape of the home, you'll actually live in.
Why This Distinction Actually Matters
Homeowners sometimes assume one general contractor handles everything, but foundation and framing work are usually subcontracted to specialists - and for good reason. Foundation work is essentially a science of soil and concrete. Framing work is closer to structural carpentry and geometry. Mixing up the two or hiring a crew that isn't specialized in the phase you need, is one of the most common (and expensive) mistakes in residential construction.
If your foundation isn't done correctly, no amount of skilled framing will fix the structural problems that follow. And if your framing isn't done correctly, even a perfect foundation won't save you from squeaky floors, uneven walls, or roof issues down the line.
Foundation and Framing Work in Los Angeles
Building in Los Angeles adds another layer to this conversation. Seismic activity, varied soil composition across the region, and strict local building codes mean foundation Los Angeles projects often require additional engineering considerations - deeper footings, reinforced slabs, and soil testing that isn't always necessary in other parts of the country.
The same goes for framing Los Angeles projects. Framing crews here need to build with seismic bracing and shear wall requirements in mind, since California's building codes are among the strictest in the country when it comes to earthquake resistance. Hiring contractors who are genuinely familiar with LA's permitting process and code requirements - not just general construction - makes a real difference in how smoothly a project moves from groundbreaking to final inspection.
Final Thoughts: Snow Construction
Whether you're breaking ground on a new build or dealing with structural concerns in an existing home, knowing the difference between a foundation contractor and a framing contractor helps you ask the right questions and hire the right people for each stage of the job. At Snow Construction, we handle both sides of this process - from the ground up - with the local expertise Los Angeles homeowners need to build safely, correctly, and to code. If you're planning a project and aren't sure which phase you're dealing with, that's exactly the kind of question we're happy to walk you through.
Frequently Asked Questions
Can your company handle both foundation and framing work?
Yes, Snow Construction LA offers both services under one roof, which can simplify scheduling and communication. Working with a single contractor helps streamline scheduling, improve communication, and ensure both phases are completed to high-quality standards.
Which comes first, foundation or framing?
Foundation work always comes first. The foundation must be poured, cured, and inspected before any framing can begin, since the frame relies entirely on the foundation for support and levelness.
Do foundation and framing contractors need different permits?
In most jurisdictions, yes. Foundation work and framing work are typically inspected separately and permits often need to be signed off in stages before the next phase of construction can legally proceed.
How do I know if I need a foundation repair or a framing repair?
Cracks in walls, uneven floors, or doors that no longer close properly can stem from either issue. A foundation problem usually shows up as sloping floors or wall cracks near the base, while framing issues often show up as sagging ceilings, bouncy floors, or misaligned door and window frames. A professional inspection can pinpoint the actual source.