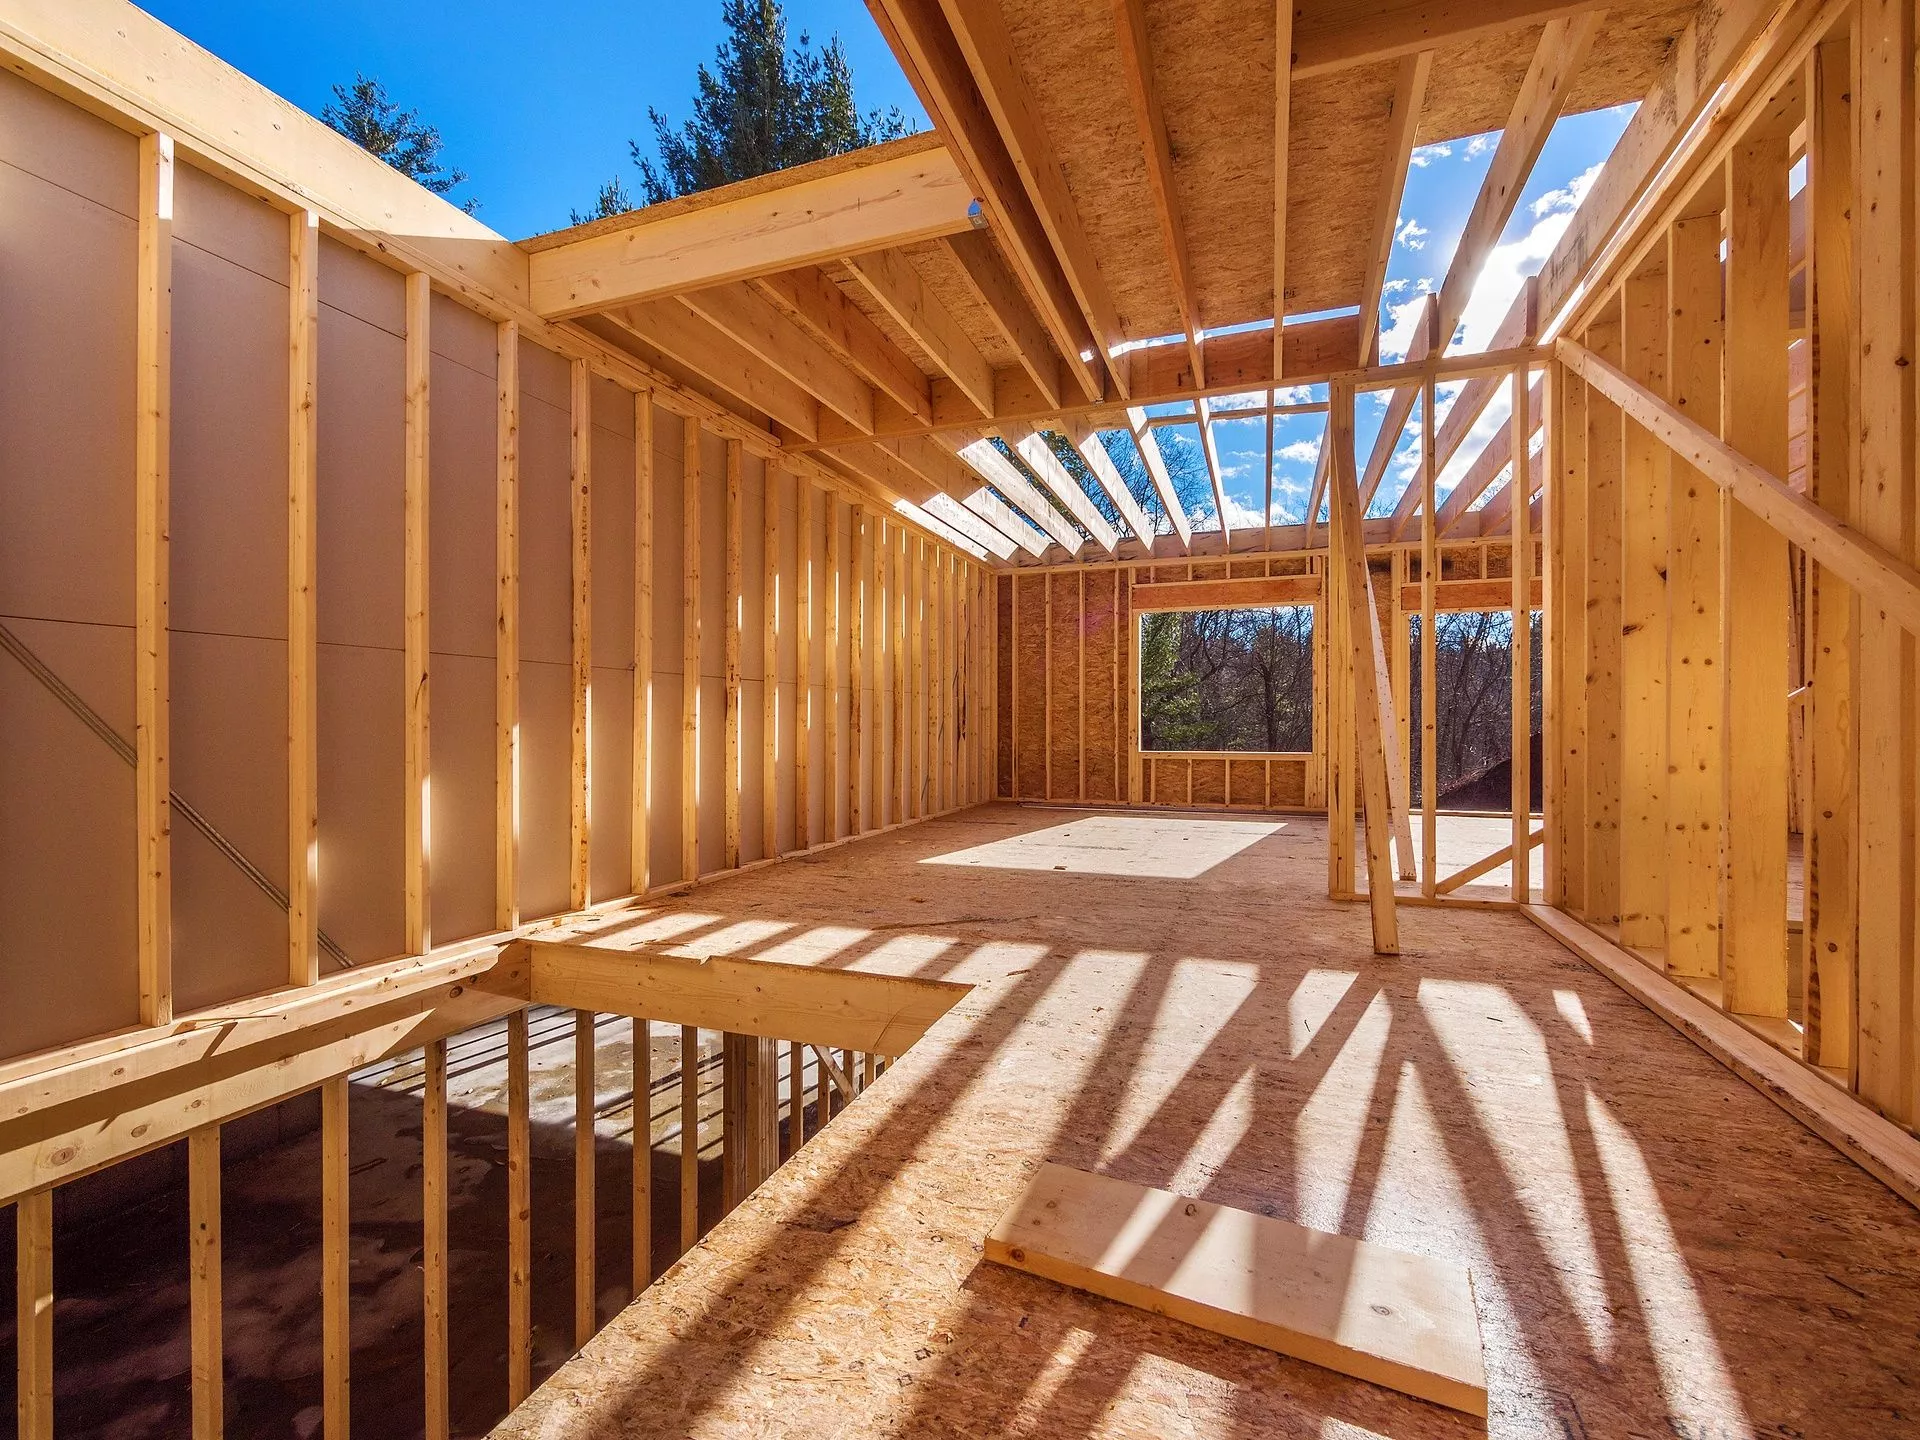
Quick Answer: Framing's the backbone of any new home, it's what shapes the walls, floors, ceilings, and roof before anyone even thinks about finishes. This matters even more in Los Angeles, where tricky designs and local building codes often mean extra structural planning up front. Get the right contractor, and they'll read the plans correctly, work well with other trades, and steer clear of mistakes that are a nightmare to fix once everything's closed up. Homeowners who nail down their design early, ask good questions, and pick solid materials just end up with a smoother build overall.
Excited about finishes, flooring, paint colors? That's normal. But before any of that, there's a stage that deserves your full attention: framing. It sets up the basic structure of your home. Everything else gets built on top of it.
If you're planning home construction los angeles, understanding the basics of framing goes a long way. You don't need to swing a hammer yourself. You just need to know what's involved, why quality matters here more than almost anywhere else, and what to ask your contractor before things get moving.
Framing Is the Structural Backbone of Your New Home
Once the foundation is down, framing is what actually gives your home its shape. Walls go up. Floors, ceilings, roof structures, door and window openings, all of them start taking form.
This isn't just nailing lumber together, though. Every piece has to be measured, placed, and connected correctly, matching the approved plans and structural requirements down to detail.
During this stage, the framing team typically handles:
Exterior and interior walls Floor systems Ceiling structures Roof framing Door and window openings Structural beams and load-bearing areas Connections between different parts of the structure.
Even small mistakes here tend to snowball. Say a wall goes up slightly out of alignment. That can turn into a real headache once it's time for drywall, cabinets, doors, and other finish work.
Why Choosing the Right Framing Contractor Matters
The quality of the frame usually comes down to one thing: the experience and attention to detail of whoever's doing the framing.
It makes sense that homeowners gravitate toward the visible parts of a build. Those are easier to compare, easier to picture. But the framing behind the walls might be the single most important part of the whole project. Once the home is closed up, you can't see most of it anymore. You can't easily get to it either.
A good contractor reads the plans well, coordinates smoothly with other trades, and gets the structure right before the next phase begins.

Before hiring anyone to frame your home, ask about:
Experience with new residential construction Previous projects like your home Knowledge of local building requirements How the team handles structural plans and changes Communication with the general contractor and other trades Inspection and quality-check processes.
Going with whoever quotes the lowest price can backfire badly if the work needs fixing later. Quality framing is an investment, plain, and simple.
Los Angeles Homes May Have Specific Structural Requirements
Building here comes with its own wrinkles, depending on the property, its location, the design you've chosen, and local rules. Your structure might need to hit specific engineering and building standards, so planning matters more than it might in other places.
This is exactly why it's worth teaming up with an experienced framing contractor los angeles who already knows the local process and can execute the plans as drawn.
Framing decisions often come down to:
The size and layout of the home Multiple stories or complex designs Large open living spaces Vaulted or high ceilings Roof design large doors or window openings Structural engineering requirements Local inspections and permit requirements.
Take a custom home with open spaces and a few interior walls. It'll likely need beams or other structural work to carry the load the way interior walls normally would.
Your Home Design Directly Affects the Framing Process
No two homes frame the same way. A basic one-story layout and a custom multi-level home with vaulted ceilings, wide openings, and unusual architectural details are two entirely different jobs.
So before framing starts, lock down the design and structural plans as tightly as you can. Change your mind mid-build and you're looking at delays, extra labor, extra cost.
This becomes especially important with features like:
Open-concept living areas large sliding or folding doors Wide windows High or vaulted ceilings Second-story additions Complex rooflines Custom staircases large kitchen islands that require specific layouts.
The more ambitious about the design, the more the framing has to follow the plans to the letter.
Residential Framing Requires More Than Basic Construction Experience
A good residential framing contractor understands something a lot of people miss: the home needs to be structurally sound and set up correctly for everything that comes after.
Plumbers, electricians, HVAC techs, insulation crews, drywallers, finish carpenters. All of them are working off the frame. If it's off, their work gets harder, or worse.
Properly planned framing leaves enough room for things like:
Plumbing pipes Electrical wiring HVAC ducts Insulation Doors and windows Built-in features.
Get the coordination right early, and you avoid a lot of unnecessary cutting and reworking the line.
Do Not Ignore Material Quality
Materials matter too. Depending on your home's design and structural needs, a project might call for traditional lumber, engineered wood products, steel, or some mix of these.
Know what's in your plans, and know why it's there. The right call is whatever fits the structural need, not whatever's cheapest.
One more thing: keep the materials dry. Moisture exposure during construction can cause problems that don't show up until much later, so proper handling and storage matter more than people realize.
Communication Between Your Construction Team Is Essential
Framing isn't its own island. It connects to the foundation, the engineering plans, the roofing, the mechanical systems, the finish work, all of it.
That's why the construction team's communication matters so much. General contractors, subcontractors, whoever's involved, everyone needs to be working from the same current set of plans.
Before framing gets underway, confirm:
The latest approved plans are being used Structural details have been reviewed Major design decisions are finalized Required inspections are understood Material needs are planned Responsibilities between contractors are clear.
Get this right, and you cut out a lot of the confusion and delay that otherwise creeps in.
Think About Framing as Part of the Entire Home Construction Process
Framing matters on its own, sure. But it's really just one piece of a longer process. Whatever gets decided during design and planning shapes how smoothly the framing goes later.
So, when you're comparing home builders los angeles, ask how each one handles the handoffs, design foundations, foundations to framing, framing to inspections, and beyond.
A well-run project treats these stages as connected, not separate boxes to check off. That approach catches problems earlier and keeps things moving.
Ask Questions Before the Framing Work Begins
You don't have to become a construction expert overnight. You just need to ask good questions.
Consider asking your contractor:
What type of framing system will be used for my home? How will the framing plans be reviewed before work begins? Are there any complex structural areas in my design? What inspections will take place during this stage?
How will framing changes be handled if they become necessary? How will the framing work coordinate with plumbing, electrical, and HVAC needs? What steps are taken to check alignment and structural accuracy?
These conversations build confidence. They also set expectations that actually match reality once construction starts.
Conclusion
A home eventually gets judged by its design and finishes. But its real strength comes from what's behind the walls. Good framing construction is what makes straight walls, properly placed openings, roof support, and all the connected systems possible in the first place.
If you're planning home construction los angeles, take the framing stage seriously and choose your framing contractor with care. Review the plans closely, finalize your major design decisions early, use materials that actually fit the job, and work with people who genuinely know about residential construction. Do that, and you'll move into the next phases with a lot more confidence.
Frequently Asked Questions
What exactly happens during the framing stage of home construction?
Once the foundation's down, framing is where your home actually starts looking like a home. Walls go up, floors and ceilings take shape, the roof structure gets built, and door and window openings get cut in. Structural beams and load-bearing connections go in during this phase too, all following the approved plans pretty closely.
Why does the choice of framing contractors matter so much if the work ends up hidden behind walls?
Here's the thing: once the home is closed, you can't see any of it anymore. So, if a wall goes up slightly out of alignment, you won't notice right away, but you'll feel it later when drywall, cabinets, or doors don't sit right. Hiring someone experienced up front just saves you from paying for those fixes down the road.
Are there special structural requirements for homes built in Los Angeles?
Often, yes. It really depends on the property, where it's located, and what the design calls for. Homes with multiple stories, vaulted ceilings, big open living spaces, or complicated rooflines tend to run into specific engineering and building standards that shape how the framing and inspections need to go.
How does home design affect the framing process?
A lot, honestly. Open-concept layouts, large sliding doors, second-story additions, custom staircases, wide windows, these all demand more precise framing than a simple layout would. That's why it pays to lock in your design and structural plans before framing starts. Change things mid-build and you're looking at delays and extra cost.
What should homeowners ask their contractor before framing begins?
A few good ones: What type of framing system are you using? How will the plans get reviewed before work starts? Are there any tricky structural areas in my design? What inspections happen along the way, and how do you coordinate with plumbing, electrical, and HVAC? Asking these upfront just helps you know what to actually expect.