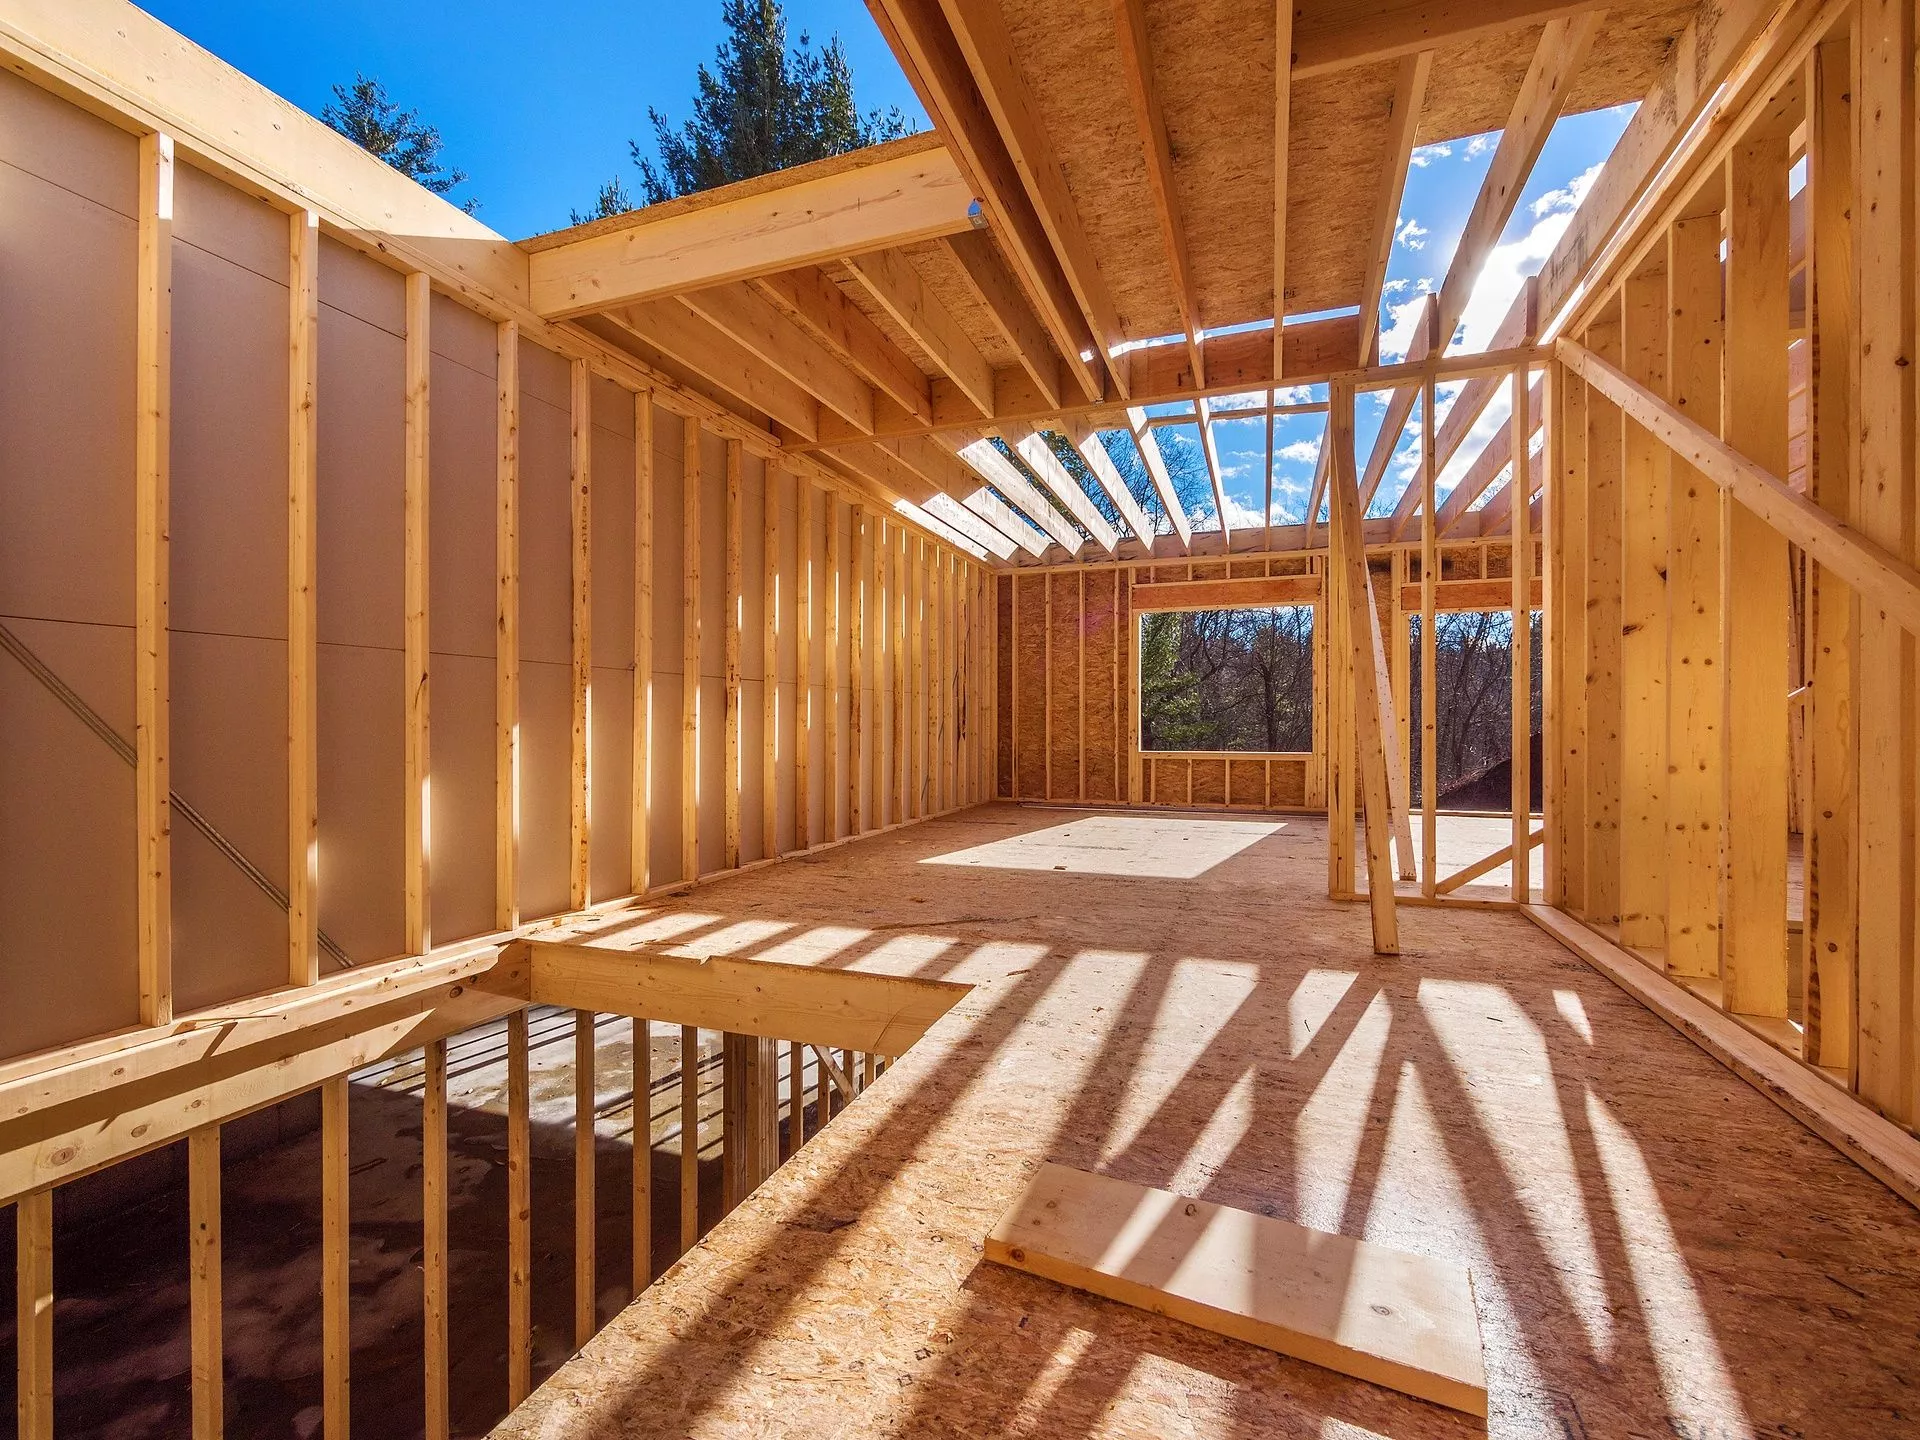
Here's the problem with a lot of LA homes. They were built before modern seismic codes, and many have a wood frame resting on concrete with nothing fastening the two together. Add short, unbraced walls in the crawl space, and a strong quake can shift the whole house or buckle it from underneath.
That's why earthquake retrofitting in Los Angeles starts with the foundation and framing. A seismic foundation gives the house something solid to hold onto. Earthquake resistant framing keeps the house stiff enough to stay in one piece while it shakes. On a typical single-family home, the basic upgrade takes a few days. Bigger jobs like foundation repair or a soft-story garage fix take longer.
Whether your home needs any of it depends on when it was built and what's under the first floor, and you can't tell from the street. Below are the warning signs, the upgrades that matter most, and what to expect from a foundation and framing contractor in Los Angeles.
Why Older LA Houses Fail at the Bottom
Los Angeles sits on a web of active faults, and plenty of its houses went up before seismic rules existed. We see the same four problems over and over:
No anchor bolts. Nothing fastens the frame to the concrete except its own weight. Strong shaking can walk the house right off.
Unbraced cripple walls. Those short wood walls between the foundation and the floor tend to fold sideways.
Old, cracked, or unreinforced foundations. Aging concrete cracks, and unreinforced masonry can crumble.
Soft-story setups. A garage under living space leaves the ground floor too open and too flexible.
After Northridge in 1994, a lot of the worst damage traced back to one spot: where the house meets its foundation. That's why retrofit work starts there.
What a Seismic Foundation Actually Does
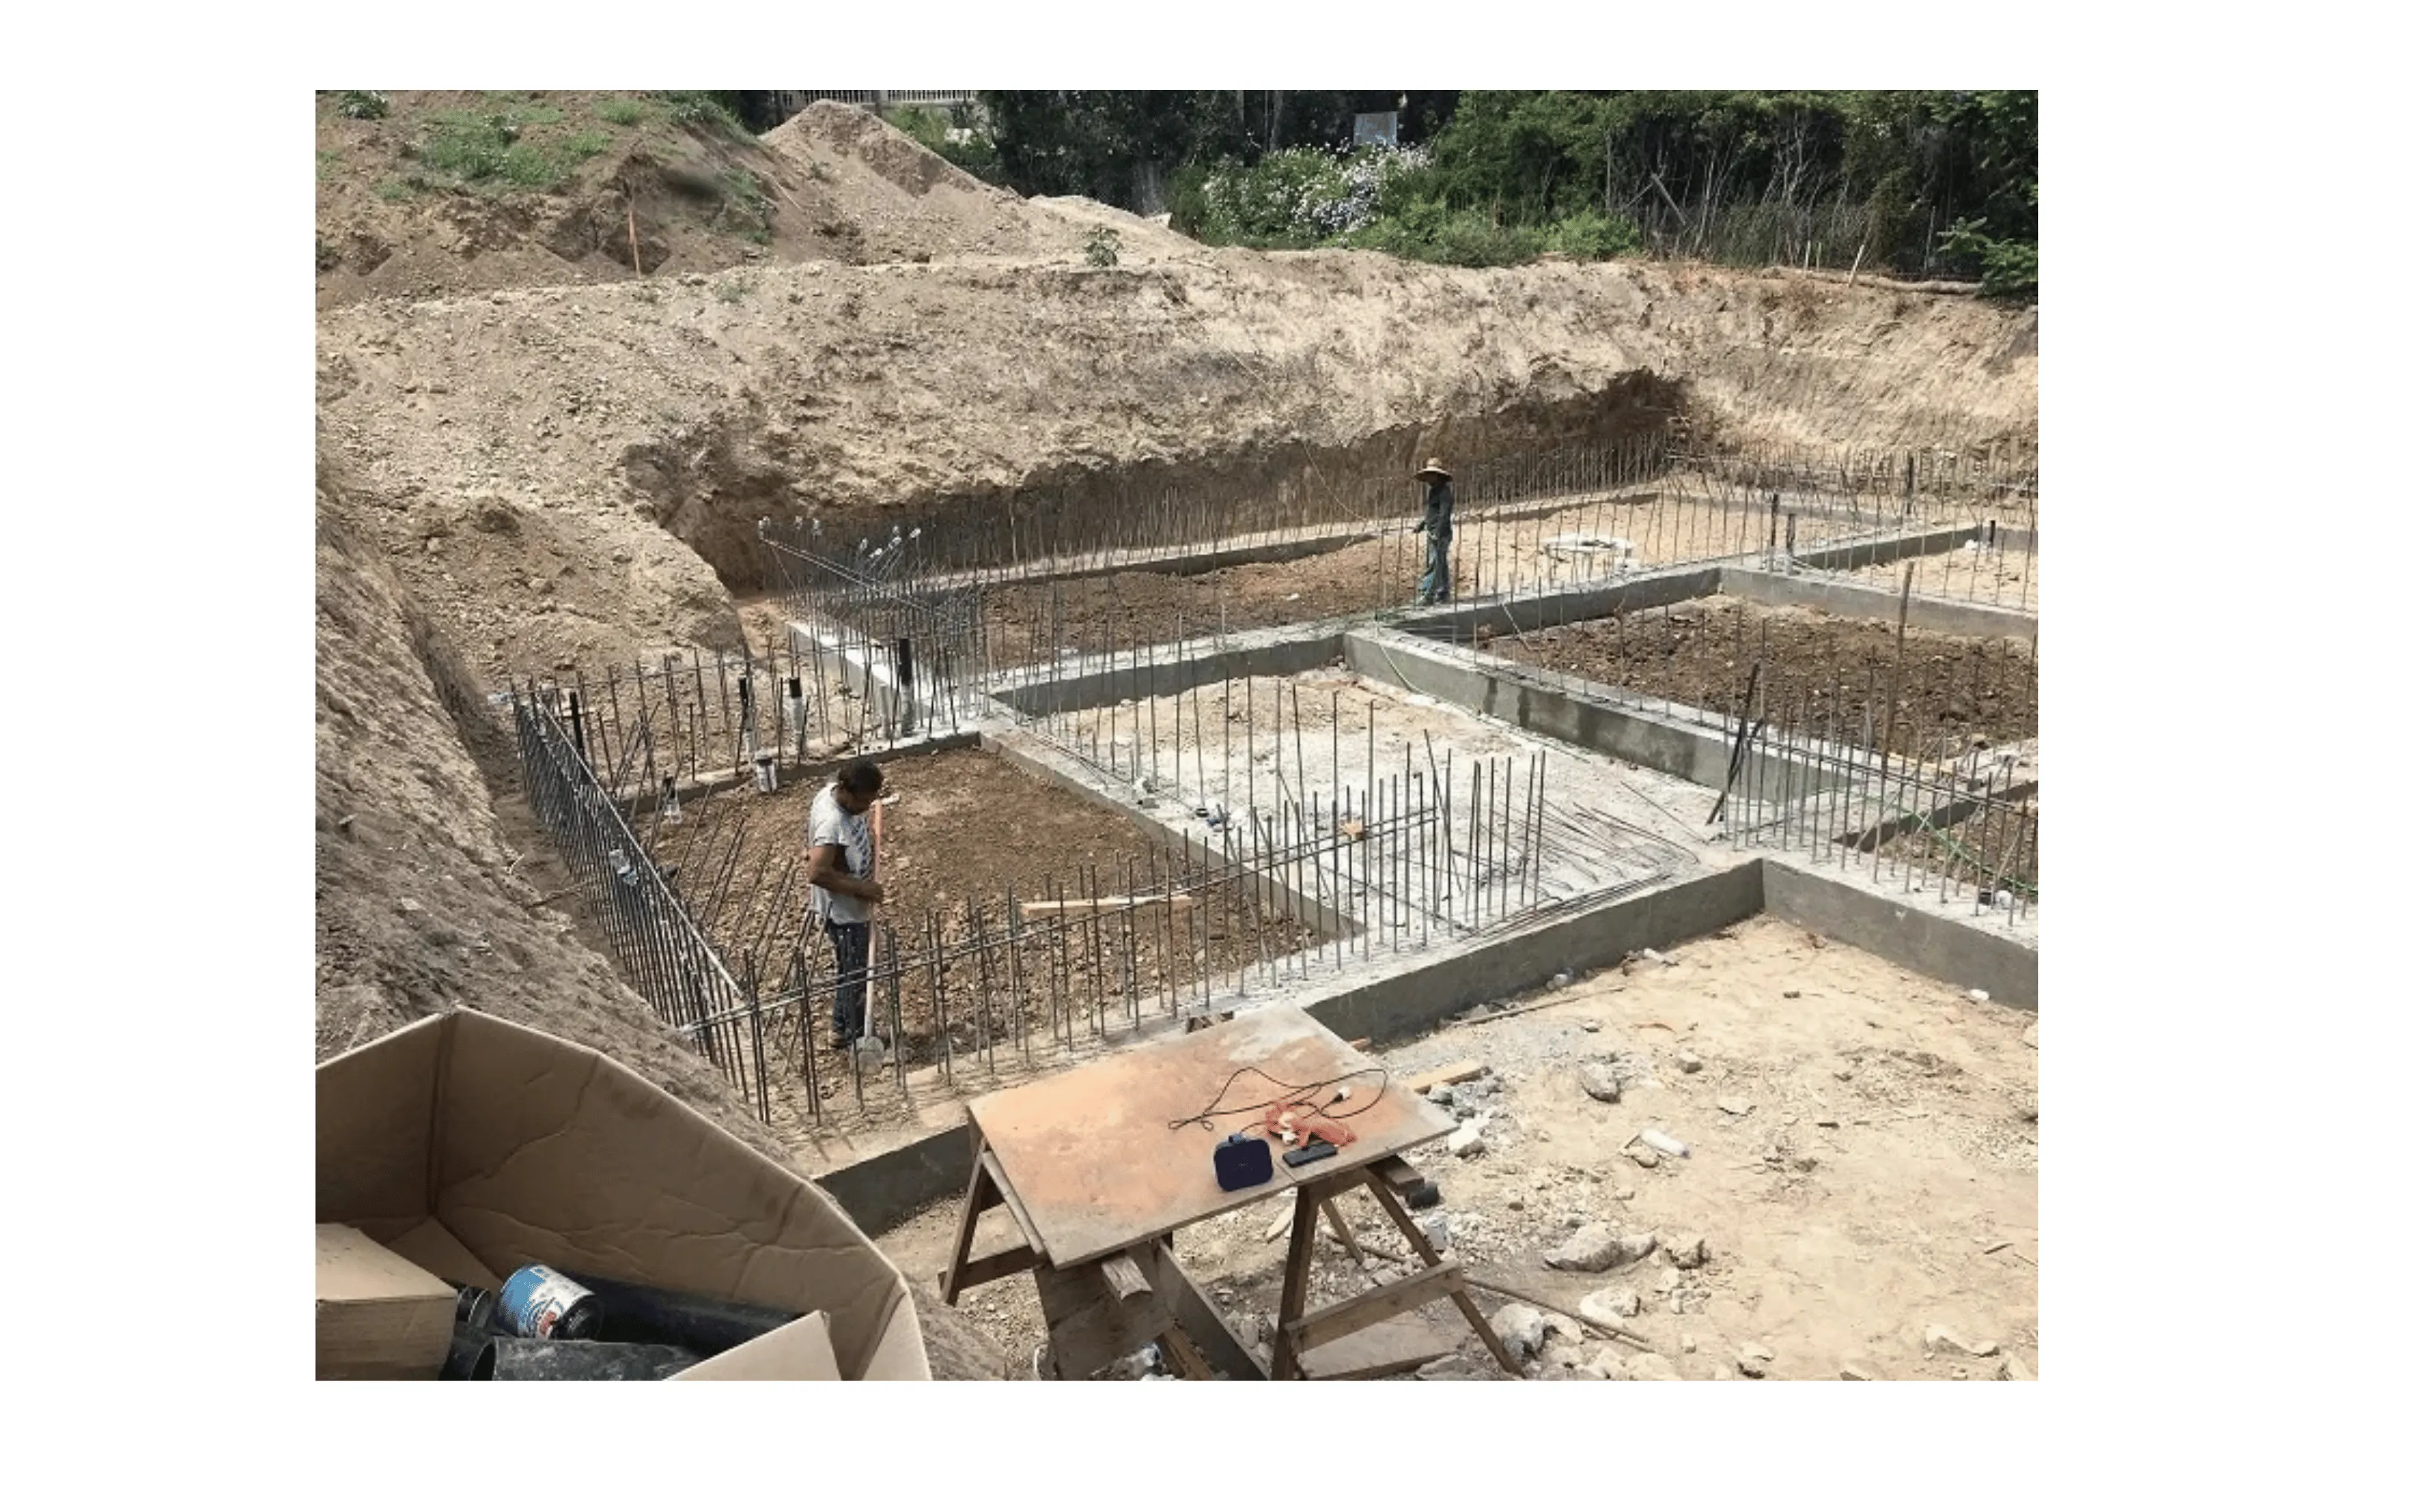
A seismic foundation is built, or upgraded, to handle sideways shaking on top of the house's weight. It does three things.
It anchors the frame. Bolts or steel plates tie the wood sill plate to the concrete, so the house and foundation move together. It keeps the concrete from breaking apart, thanks to reinforcing steel. And it passes force from the roof and walls down into the ground without a weak spot along the way.
For homes built before 1980, bolting plus foundation repair is usually where the money does the most good. It's also the first thing we'd look at in your house.
Earthquake Resistant Framing: One Piece, Not Many
Good framing makes the roof, walls, and floors behave like a single unit. The pieces that do it:
Plywood shear panels on cripple walls, so they can't rack sideways
Hold-downs and metal connectors that stop walls from lifting and tie floors to walls
A continuous load path from roof to foundation, with no weak joint in the chain
Steel moment frames or reinforced openings for garage fronts
Here's the part people miss. A braced wall on an unbolted foundation still slides. A bolted foundation under a bare cripple wall still buckles. You need both, or you've paid for half a fix.
Six Signs Your House Probably Needs a Retrofit
It was built before 1980, especially with a raised or post-and-pier foundation
The crawl space has short wood walls and no plywood on them
You can't see anchor bolts along the sill plate
The foundation has cracks, or the floors slope
There's a garage or wide opening under the living space
A past remodel took out or changed structural walls
You can't confirm any of this from the driveway. A licensed contractor or structural engineer has to look, and a crawl space inspection usually settles it fast.
What Happens During a Retrofit
Inspection. We evaluate the foundation, sill plates, cripple walls, and any soft-story issues.
Plans and permits. Most structural work in Los Angeles needs both, so make sure your contractor handles them.
Foundation work. Anchor bolts, epoxy anchors, or concrete repair, depending on what we find.
Framing upgrades. Shear panels, hold-downs, and connector hardware.
City inspection. The work isn't done until the inspector signs off.
Bolting and bracing are fast. Most homes are done in a few days, and you'll probably spend more time waiting on the permit than on the actual work. Older or trickier houses run longer, and we won't know which kind yours is until we've been under it.
What Retrofitting Costs in Los Angeles
Nobody can quote you honestly from a phone call. The price swings on a handful of things: the foundation type, how tight the crawl space is (some you can walk through, some you crawl through on your belly), how many walls need bracing, and what turns up once the sheathing comes off. Rot and termite damage are common surprises, and they get fixed before anything else goes on top.
One thing worth checking before you sign anything: California's Earthquake Brace + Bolt program has helped homeowners cover part of qualifying cripple wall retrofits. The funding comes and goes, so look at the current rules first. It's a shame to pay full price for something a grant would have covered.
And think about the other side of the ledger. A house that slides off its foundation can mean jacking it back up, rebuilding the crawl space, and repairing plumbing and gas lines on top of that. Compared with that, the retrofit looks cheap.
Retrofit or Replace? How to Tell Which One You Need
Most homeowners assume a seismic upgrade means tearing out the foundation. It doesn't. In most cases, the foundation you already have can be strengthened, and that's the cheaper route.
Bolting and bracing are usually enough when:
The concrete is in decent shape, with only hairline cracks
The house sits on a raised foundation with a crawl space
The main problems are missing bolts and bare cripple walls
A bigger repair enters the picture when:
Cracks are wide, stepped, or letting in water
The concrete is crumbling or the reinforcement is missing
The foundation is unreinforced brick or masonry, or an old post-and-pier setup
Part of the foundation has settled, so the floors slope
Then there's the garage. A wide door opening under living space is a separate problem from the foundation. It needs its own fix, like a steel frame or reinforced wall, even if everything below it is solid.
My honest take: don't let anyone sell you a full replacement without showing you the damage. Ask for photos of the cracks or crumbling concrete. A good contractor will happily walk you under the house and point at it.
Get the Crawl Space Looked At
Read through the warning signs again. If even one sounds like your house, get someone under there. It's a small job to find out, and a much bigger one if you wait for the next big shake to do the inspecting.
Take a look at our foundations and framing services, or start with the homeowner's guide.
What is earthquake retrofitting?
It's the work of making an existing house stronger against shaking. Most of the time, that means bolting the frame to the foundation and adding bracing to the short walls under the first floor.
Does my LA home need a seismic retrofit?
If it went up before the 1980s and has a crawl space or raised foundation, there's a good chance it does. The only way to know is to have a licensed contractor look under the house.
Do I need a permit for earthquake retrofitting in Los Angeles?
Usually, yes. Structural work needs permits and inspections, and your contractor should pull them and deal with the city for you.
Will a retrofit make my home earthquake-proof?
No, and be wary of anyone who says it will. A retrofit makes a big difference in whether the house stays on its foundation and standing, but a strong enough quake can still cause damage.