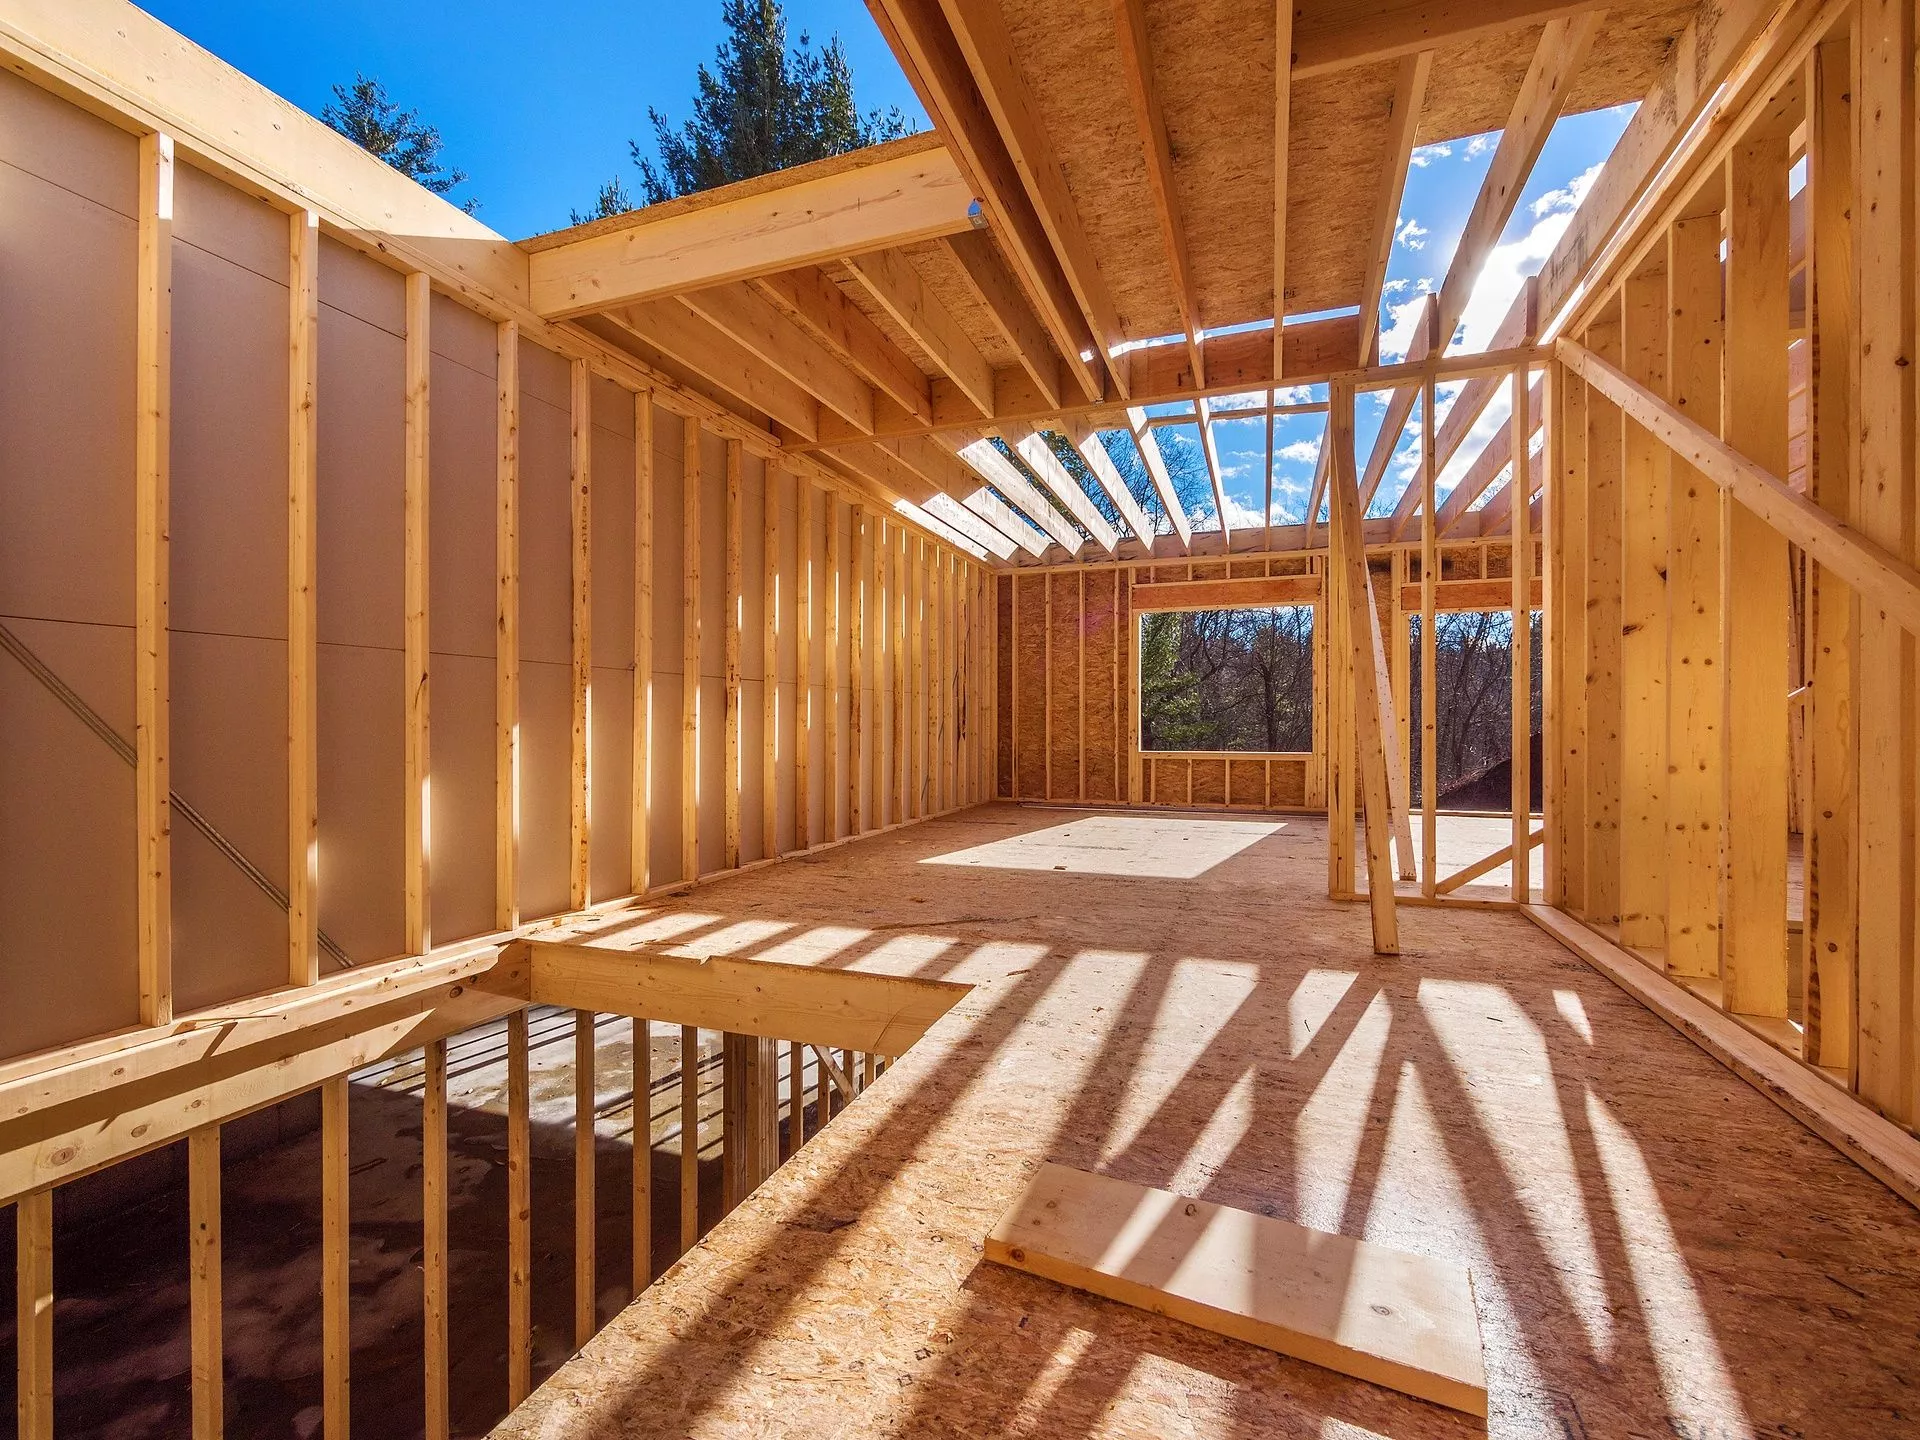
A home is only as strong as the connection between what's underground and what's built on top of it. A foundation contractor sets the footings, slab or stem walls, and anchor points that everything else relies on. A framing contractor then builds the skeleton walls, floors, roof that transfers every load back down through that foundation into the soil. When these two trades communicate well, you get a structure that moves one unit through settling, seismic activity, and decades of daily use. When they don't, you get cracked drywall, sticking doors and in the worst cases a structural failure that costs far more to fix than it would have to build correctly the first time.
Why Foundation Comes Before Framing and Why the Order Matters
This sounds obvious, but the reasoning behind it matters more than the sequence itself. A foundation isn't just a flat surface to build on it's an engineered system designed to carry specific loads at specific points. The framing plan has to match those points exactly.
Before a single footing is poured, the foundation design already accounts for where load-bearing walls will sit, where beam pockets need to be formed, and how concentrated loads like a second-story addition or a heavy tile roof get distributed into the soil. If framing plans change after the foundation is poured, you're not making a simple adjustment. You're potentially cutting into cured concrete or adding structural elements that were never designed into the original engineering.
This is why we treat foundation and framing as one continuous structural conversation, not two separate phases handed off with no communication.

How Foundation and Framing Work Together
Soil Conditions Set the Whole Plan
Every foundation design starts with a soil report. Los Angeles has expansive clay soils in some areas and hillside conditions in others, and both change what's required underground. Expansive soil swells and contracts with moisture, which can crack a foundation not engineered to handle that movement. This is why a geotechnical assessment isn't optional it determines footing depth, rebar placement, and whether a standard slab will hold or whether a more robust stem wall and footing system is needed.
Excavation and Footings
Excavation depth isn't arbitrary it's set by the soil report and local frost and seismic requirements. Footings are poured to a width and depth calculated to spread the building's total load over enough soil area to prevent settling. Undersized footings are one of the most common causes of long-term foundation cracking, and they're invisible once the slab is poured which is exactly why this stage needs an experienced eye, not a shortcut.
Slab or Stem Wall, and Concrete Curing
Depending on the lot and design, a home sits on either a monolithic slab or a raised foundation with stem walls and a crawlspace. Concrete needs proper curing time rushing this step weakens the concrete's final strength, and a foundation poured in a hurry to hit a schedule is a foundation that's already compromised before framing even starts.
Anchor Bolts and Sill Plates
Anchor bolts embedded in the concrete connect the wood framing above to the foundation below. The sill plate the first piece of lumber bolted to the foundation is the literal handoff point between the two trades. Incorrect anchor bolt spacing or a sill plate that isn't properly sealed against moisture is a defect that's cheap to fix before framing starts and expensive to fix after.
Framing Layout and Load-Bearing Walls
Once the sill plate is set, framing begins with a layout that has to mirror the structural plan exactly. Load-bearing walls carry weight down to specific points in the foundation move one a few feet without engineering approval, and you've changed how the entire structure transfers load.
LVL Beams, Joists, and Roof Trusses
Engineered lumber like LVL beams handles longer spans and heavier loads than standard dimensional lumber, which is often necessary for open floor plans or rooms with large windows. Floor joists and roof trusses are engineered components too swapping or modifying them on-site without engineering sign-off is one of the more common framing mistakes we see corrected on other contractors' projects.
Sheathing, Structural Connectors, and Moisture Protection
Sheathing ties the framing together into a rigid structural skin, and in California, structural connectors hurricane ties, hold-downs, seismic straps are required at critical connection points to keep the frame attached to the foundation during an earthquake. Moisture protection proper flashing, weather barriers, correct grading away from the foundation prevents water intrusion that can rot framing and undermine concrete over time.
Coordinating Electrical, Plumbing, and HVAC
Once framing is up, electrical, plumbing, and HVAC rough-in happens before walls close. This requires coordination so that no one drills through a load-bearing member incorrectly or oversizes a notch in a joist beyond code limits. This is where poor communication between trades causes real structural damage a plumber cutting an undersized joist to fit a pipe is a common, preventable mistake.
Inspections at Every Stage
Foundation inspection happens before the pour, after excavation and rebar placement. Framing inspection happens before drywall goes up, once framing, rough electrical, and rough plumbing are complete. These aren't formalities they're the checkpoints where an inspector confirms the work matches the engineered plan before it becomes permanently hidden behind finishes.
Step-by-Step Construction Timeline
Soil testing and geotechnical report
Foundation design and permitting
Excavation and footing layout
Rebar placement and foundation inspection
Concrete pour and curing
Sill plate installation and anchor bolt connection
Framing layout, walls, floors, and roof structure
Framing inspection
Electrical, plumbing, and HVAC rough-in
Insulation, sheathing close-up, and final inspections
Common Foundation Mistakes
Skipping or underestimating the soil report. This is the single most expensive shortcut in residential framing contractor everything downstream depends on this data being accurate.
Undersized footings for the actual load. Especially common on additions where the new foundation load wasn't properly calculated against the existing structure.
Rushed concrete curing. Pouring on a tight schedule without respecting cure time weakens the entire foundation's long-term strength.
Poor drainage planning. Grading that lets water pool near the foundation leads to erosion, hydrostatic pressure, and cracking over time.
Common Framing Mistakes
Moving load-bearing walls without engineering approval. Even a small shift changes how loads transfer to the foundation below.
Notching or drilling joists beyond code limits. Usually happens during electrical or plumbing rough-in when a trade prioritizes their run over structural integrity.
Substituting engineered lumber with standard dimensional lumber. LVL beams and trusses are engineered for specific loads a substitution that "looks close enough" often isn't.
Missing structural connectors. Skipping hurricane ties or hold-downs to save time is invisible once walls close, and it's exactly the kind of defect that shows up during an earthquake, not before.
Hidden Issues Homeowners Overlook
Most foundation and framing problems aren't visible until something else goes wrong - a door that won't close right, a hairline crack that grows, a floor with a slight bounce. By the time these signs show up, the underlying issue has usually been developing for years. This is why a pre-purchase or pre-remodel structural assessment matters more than most homeowners realize.
Warning Signs of Poor Workmanship
Cracks in the foundation wider than a hairline, especially ones that grow over time
Doors and windows that stick or won't latch properly
Sloping or bouncy floors
Visible gaps between walls and ceilings
Nail pops or drywall cracks that reappear after patching
A musty smell or visible moisture near the foundation
Any of these on their own isn't necessarily an emergency, but they're worth a foundation inspection or framing inspection from someone who isn't the contractor who did the original work.
Foundation Contractor vs. Framing Contractor: What's the Difference?
A foundation contractor specializes in concrete work - excavation, footings, slab or stem wall construction, and the structural concrete that everything else sits on. A framing contractor specializes in the wood or steel skeleton built on top of that foundation walls, floors, and roof structure.
Some companies specialize in one trade only. Others - full-service residential contractors manage both under one roof, which removes the communication gap that causes many of the mistakes above. When the same team designs the foundation and builds the frame, load calculations, connection points, and inspection scheduling stay consistent from the ground up instead of getting reinterpreted at a handoff.
Los Angeles Construction Considerations
Building foundation and framing correctly in Los Angeles means accounting for a few things that aren't universal to every market.
Older homes. Many LA homes were built decades before current seismic codes existed. Foundations poured in the 1920s-1960s were rarely engineered to today's standards, which matters significantly for any remodel, addition, or second story being added onto that original structure.
Hillside lots. Sloped lots require specialized foundation systems caissons, grade beams, retaining structures along with additional geotechnical review. Framing on a hillside lot also has to account for uneven load distribution across the foundation.
Expansive soils. Clay-heavy soil common in parts of LA swells and shrinks with seasonal moisture changes, and foundations not designed for this movement crack over time. Soil testing isn't a bureaucratic step here it directly determines footing design.
Seismic codes. California's structural codes require specific connectors, hold-downs, and shear wall detailing well beyond what many other states require. This isn't optional detailing it's what keeps the framing attached to the foundation during an earthquake.
Title 24 compliance. Framing decisions insulation cavities, window placement, wall assemblies also need to satisfy Title 24 energy code requirements, which can affect material choices during the framing phase.
Permitting and inspections. LA's plan-check and inspection process varies by jurisdiction and lot type, and foundation and framing inspections are scheduled as separate, sequential milestones planning for this timeline upfront avoids costly delays.
A properly built foundation also supports future room additions, ADUs, second-story additions, and whole-home remodeling - which is why getting it right the first time matters well beyond the initial build.
How to Choose the Right Contractor
Ask who handles the engineering relationship. A qualified foundation contractor or framing contractor works directly with a licensed structural engineer, not as an afterthought when something doesn't line up.
Ask how foundation and framing communicate on their projects. If foundation and framing are subcontracted separately with no coordination, that's where costly mistakes creep in.
Verify active licensing and inspection history. A contractor with real experience in LA specifically will know local plan-check requirements and how to sequence inspections efficiently.
Ask for an itemized bid, not a lump sum. You want to see footing design, concrete specs, framing materials, and connector hardware broken out - not bundled into a vague total.
Ask about change order history on similar projects. Every project uncovers something once excavation or wall demo starts. A contractor who's upfront about this, rather than promising zero surprises, is being honest with you.
Snow Construction manages foundation and framing as a coordinated process rather than two separate handoffs - one of several reasons full-service residential and commercial contractors often deliver more consistent structural outcomes than piecing the work together trade by trade.
Final Thoughts
Foundation and framing aren't two separate projects that happen to sit on top of each other - they're one structural system, and the quality of the connection between them determines how the whole house performs for decades. Whether you're building new, adding on, or investigating a problem in an existing home, the same principle holds: get the engineering right, respect the soil and seismic conditions of your specific lot, and make sure the trades building each half of the structure are actually talking to each other.
Ready to Talk Through Your Project?
Whether you're planning new home construction, a structural repair, or an addition that depends on a solid foundation and framing system, we're happy to walk the site with you and give you a straightforward structural assessment. Contact our team to schedule a consultation.
Frequently Asked Questions
What does a foundation contractor actually do?
A foundation contractor handles excavation, footing layout, rebar placement, and pouring the concrete slab or stem wall system that the rest of the home is built on. They work from engineered plans that account for soil conditions and structural loads.
What does a framing contractor do?
A framing contractor builds the structural skeleton of the home - walls, floor systems, and roof structure - using the foundation's anchor points as the starting connection for everything above.
Why does foundation work have to happen before framing?
The foundation is engineered around specific load points that the framing los angeles plan has to match exactly. Building the frame first isn't physically possible, and any mismatch between the two after the pour is far more expensive to correct.
How do I know if my foundation can support a home addition or second story?
This requires a structural engineer to assess the existing foundation's load capacity, especially in older homes. Many foundations built decades ago weren't designed for additional load and need reinforcement first.
What's a common sign of a foundation problem?
Cracks wider than a hairline, doors or windows that stick, and sloping floors are common signs worth a professional foundation inspection, especially if they're new or growing.
Do I need a permit for foundation or framing work?
Yes. Any structural foundation or framing work requires permits and inspections through the local building department, and skipping this step creates serious problems at resale or refinance.
How does soil condition affect foundation design in Los Angeles?
Expansive clay soils and hillside conditions common in parts of LA require deeper footings, specialized foundation systems, or additional geotechnical review to prevent cracking and settling over time.
What's the difference between a slab foundation and a stem wall foundation?
A slab foundation is a single poured concrete surface the home sits directly on. A stem wall foundation raises the home slightly with a perimeter wall and crawlspace, which is sometimes required on sloped lots or in areas with specific soil or drainage conditions.
Why do seismic codes matter for framing in California?
California requires structural connectors, hold-downs, and shear wall detailing specifically designed to keep the framing attached to the foundation during an earthquake. This detailing is far more extensive than in most other states.
Should the same contractor handle both foundation and framing?
It's not required, but having one team manage both reduces the communication gaps between trades that cause many of the structural mistakes homeowners run into - engineering, load calculations, and inspection scheduling stay consistent from start to finish.