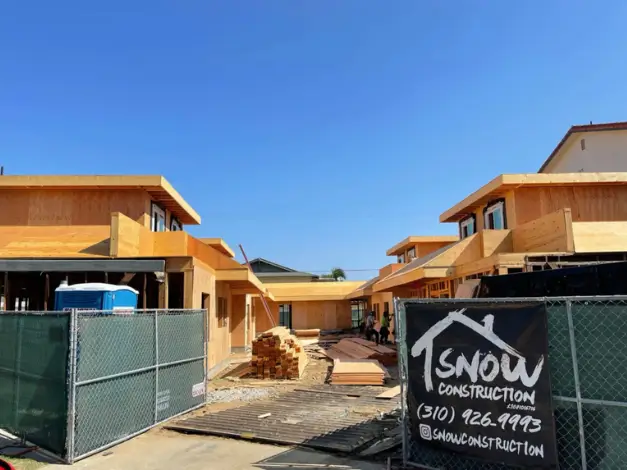
Ground up construction is the process of building a property entirely from an empty lot - starting with site prep and ending with final finishes - instead of working around something that already exists. It hands the owner full control over design, layout, and materials from the very first decision. That's really the whole appeal. You're not inheriting someone else's floor plan or working around a wall that just happens to be load-bearing in the wrong spot.
If you've never gone through it before, though, the process can feel a bit of a black box. So, here's what actually happens, step by step, from the first site to visit to the day you get the keys.

Step 1: Site Evaluation and Feasibility
Before anyone breaks off ground, someone must confirm the land can hold what you're planning to build on it. That means checking soil conditions, drainage, zoning restrictions, and how far the nearest utility hookups are. A trusted general contractor will walk the lot with you, and flag problems early - before you've fallen in love with a design that the property simply can't support.
Step 2: Design and Planning
This is where the blank slate turns into an actual plan on paper. Architects and engineers translate what you want into blueprints, and your contractor should be in the room too, making sure the design is realistic for your budget and timeline. It's tempting to rush this stage because it doesn't feel like "real" progress yet - nothing's being built. But the planning is the foundation of the whole project, long before the literal foundation gets poured.
Step 3: Permits and Approvals
Now comes the paperwork. Permits, inspections, code compliance - none of it is glamorous, and honestly, it's usually the part clients find most frustrating because it can eat up weeks before construction even starts. A contractor who's done this before in your city already knows which approvals take longest and can plan around them instead of getting blindsided.
Step 4: Site Preparation
Once the permits clear, crews finally show up to clear and grade the land. If there's an old structure sitting there, this is when it comes down. Utility rough ins usually happen around this stage too. It's not the most exciting part to watch - there's no framing yet, just dirt and machinery - but a sloppy job here causes problems that don't surface until years later, when it's a lot more expensive to fix.
Step 5: Foundation
The foundation is where corners absolutely cannot be cut, whether it's a slab, crawl space, or full basement. Everything the building will ever hold sits on top of this. Good contractors treat this stage with almost obsessive care, because a mistake here doesn't stay small - it grows with the building.
Step 6: Framing
With the foundation cured, framing crews build the skeleton - walls, floors, roof structure. This is usually the point where the project starts to feel real. You can walk through the rooms, stand where your kitchen will be, and finally picture the space instead of just imagining it from a drawing.
Step 7: Mechanical, Electrical, and Plumbing
Once the frame's up, electricians, plumbers, and HVAC crews move in to run everything that'll eventually disappear behind the walls. This stage needs tight coordination - three different trades working in the same tight spaces, none of them wanting to redo work because someone else's pipe or duct got in the way first.
Step 8: Finishes, Inside and Out
This is the stretch where the building finally starts to look like the renderings you signed off on months ago. Insulation, drywall, roofing, siding, flooring, cabinets, paint - it all comes together here, and it's usually the longest visible chunk of the project simply because there's so much detail work involved.
Step 9: Final Inspections and Walkthrough
Before anyone moves in, the property has to pass final inspections confirming it meets code. Then you and your contractor walk the finished space together, note anything that still needs adjusting, and confirm it all matches what was promised back at Step 2.
Why People Choose Ground Up Over Remodeling
Ground up development isn't the right call for every project, but when it fits, the upside is real. There's no existing footprint to work around, no outdated wiring hiding behind a wall you didn't plan to open. Every room and system gets placed on purpose, based on how you'll actually use the space - not how someone else used it thirty years ago.
There's also a cost-predictability angle people don't always think about upfront. Remodels have a habit of uncovering surprises once walls come down - old wiring, water damage, structural issues nobody knew were there. Building from ground up mostly sidesteps that, because everything going in is new.
The Team You Choose Matters More Than Almost Anything Else
Honestly, the single biggest factor in how smoothly a ground up construction project goes isn't the design or even the budget - it's who's running it. A trusted general contractor keeps every phase moving together, tells you the truth when something goes sideways, and holds subcontractors to the schedule instead of letting delays quietly stack up. Skip that piece, and even a great design on paper can turn into a stressful, over-budget mess.
Final Thoughts
Ground up construction really comes down to planning, coordination, and experience at every single stage - from that first walk of the empty lot to the final walkthrough of a finished space. It asks for patience, and it asks for a team that won't cut corners when nobody's watching. What it gives back is something remodeling just can't offer: a home or building shaped entirely around how you actually want to live or work in it.
If you're weighing a project like this, the difference usually comes down to who's building it, not just what's being built. That's the approach Snow Construction brings to every ground up project.
Frequently Asked Questions
What is ground up construction and how is it different from remodeling?
Ground up construction involves starting a project from a blank slate, where everything - from the foundation to the final finishes - is built new. Unlike remodeling, which works within the limits of an existing structure.
What types of ground-up construction projects are there?
It covers more ground than people expect - custom single-family homes, multi-family residences, commercial buildings like offices and retail spaces, and mixed-use developments that blend residential and commercial space in one property.
How long does a ground-up construction project usually take?
It depends heavily on size and complexity, but most residential ground up projects run anywhere from six months to over a year once you account for design and permitting on top of the actual build. Larger commercial or mixed-use developments can stretch well beyond that.
Is ground-up construction more expensive than remodeling?
Not always, and it's a common misconception. The upfront number can look higher because you're starting from nothing, but remodeling older buildings often comes with hidden costs - outdated wiring, plumbing issues, structural repairs - that only show up once work is already underway.